
Address
9108 Nw 86th Court, Yukon, OK
Price
$ 347,500
Property Attributes
- MLS#1222726
- TypeSingle Family
- Listing Status Active
- CountyCANADIAN
- CityYukon
- NeighborhoodPikes Pointe
- Zip73099
- StyleTraditional
- Year Built2009
- Price$ 347,500
- Bedrooms3
- Full Bathrooms2
- Half Bathrooms0
- Sqr Footage2174
- Lot Size0.1865 Acres
Data Source:
Oklahoma City Metro MLS (OKCAR)
Property Description
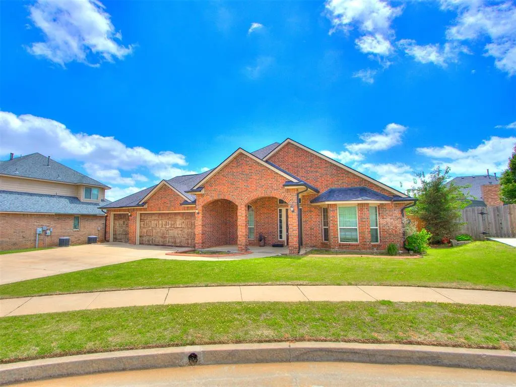
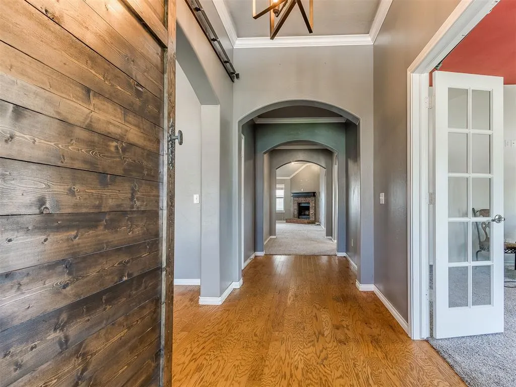
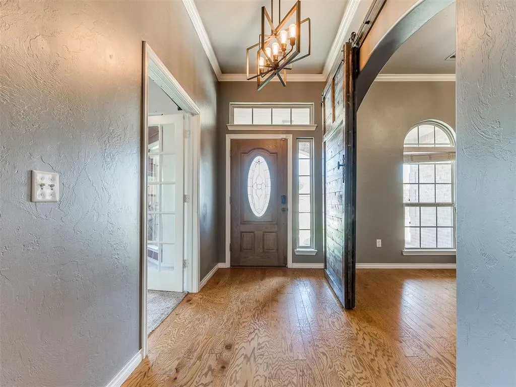
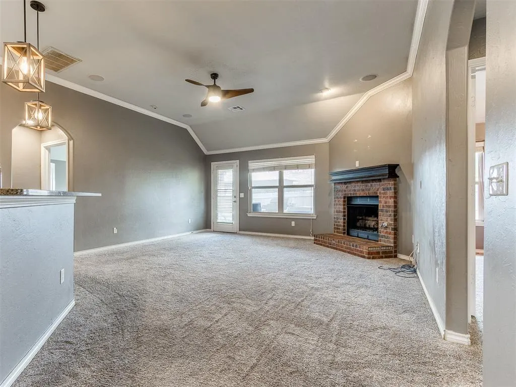
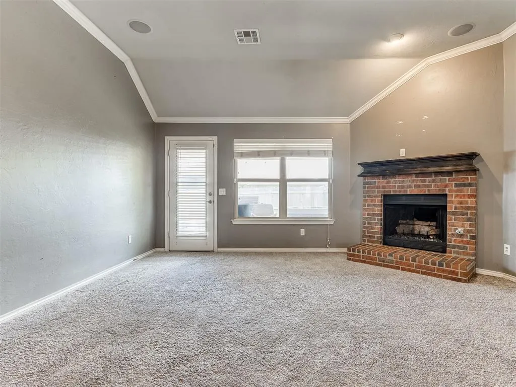
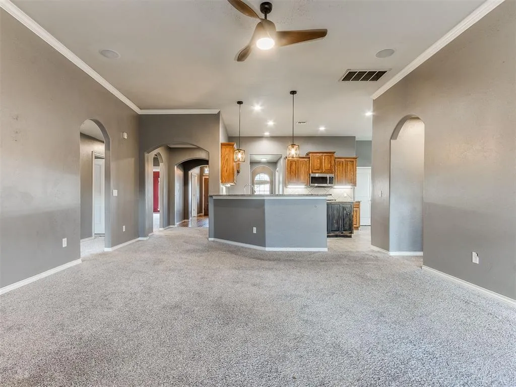
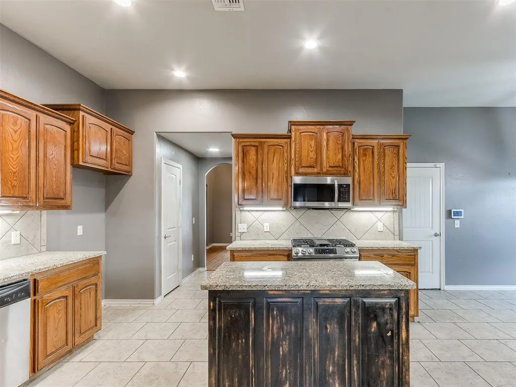
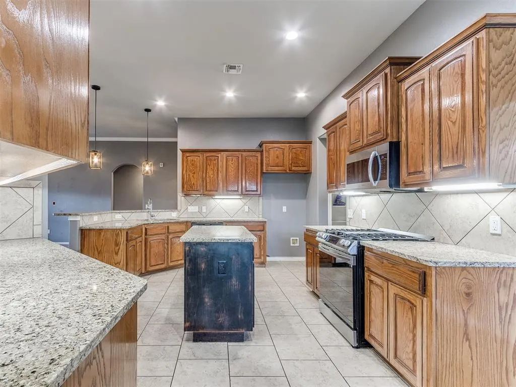
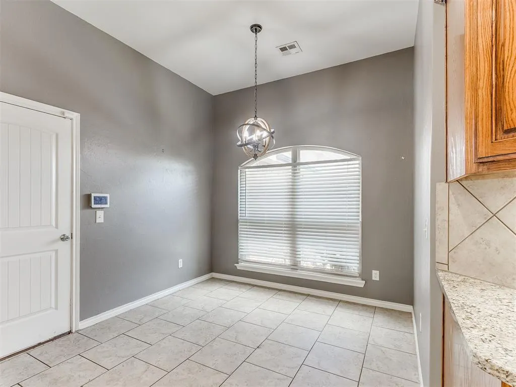
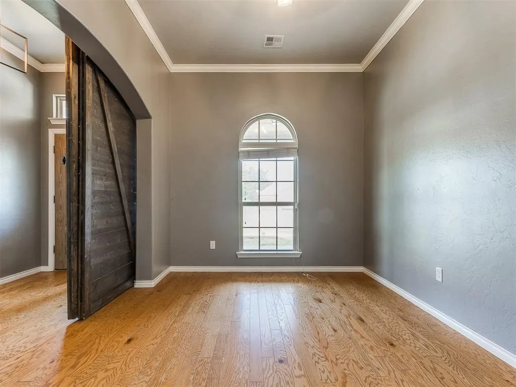
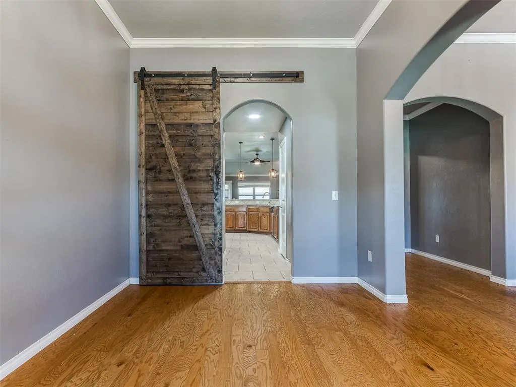
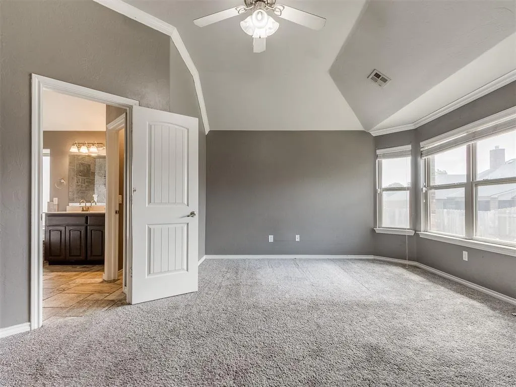
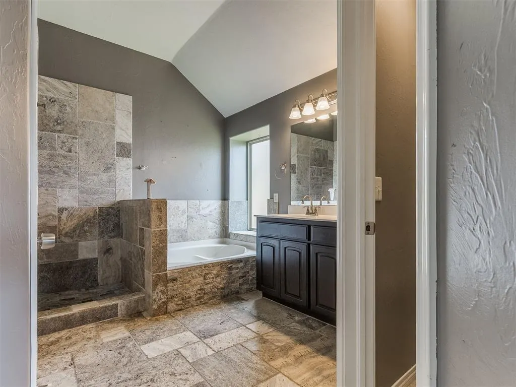
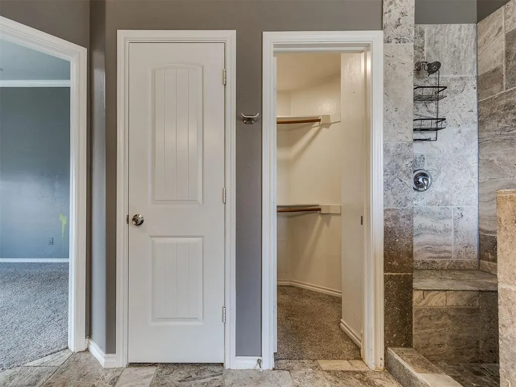
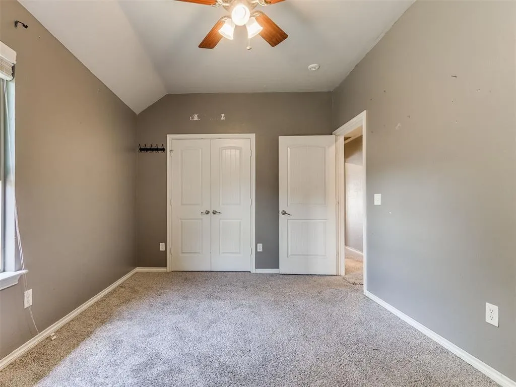
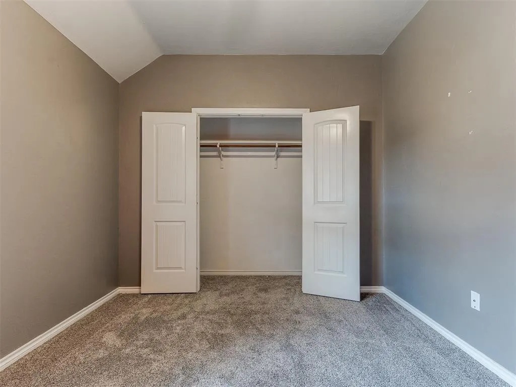
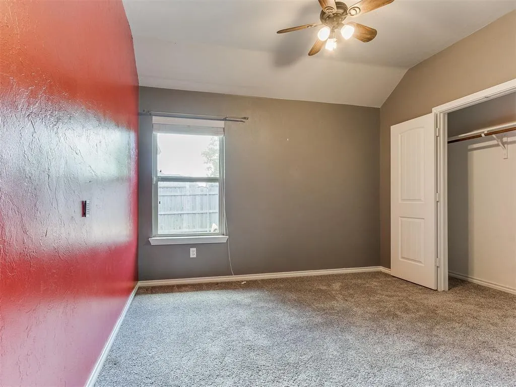
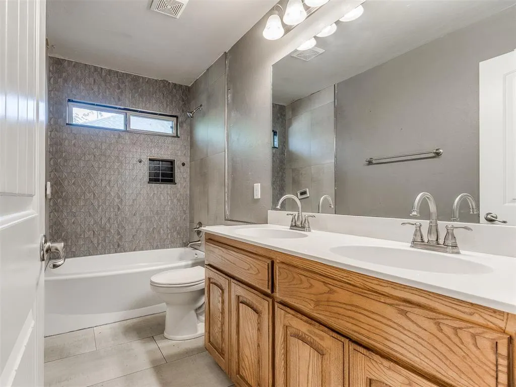
Welcome to your spacious and unique three bed, two bath home with a flair for individuality. This is not your cookie-cutter floorplan. As you step inside, you're greeted by a main hallway with the formal dining room on the left, graced by a stylish single bypass barn door that adds a touch of rustic charm and separates this space for special occasions. On the right, you'll find a versatile flex room. Whether you envision a second living area, home theater, or perhaps a fourth bedroom, this space adapts to your needs. The heart of the home boasts a generously sized living area, and adjacent to it, the well-appointed kitchen with modern appliances, ample counter space, and a cozy breakfast nook, the perfect spot for morning coffee or casual meals. The common areas of the home have nightlights built right into the beautiful can lighting. Retreat to the primary suite, which is a private haven featuring an en-suite bathroom with dual sinks, soaking tub, and separate shower. Two more large bedrooms ensure plenty of space for family and guests. Rounding out the amazing feature list in this home is the spacious, three-car garage, covered back porch and fully-fenced backyard for unwinding after a long day. Book your exclusive tour today!
| Elementary School | Middle School | High School |
|---|---|---|
| Surrey Hills ES | Yukon MS | Yukon HS |
| Price History | |
|---|---|
| 4/8/2026 | Listed $357,900 |
| 4/28/2026 | 3$347,500 |
General Features
| Heating | Natural Gas |
|---|---|
| Cooling | Electric |
| Possession | Funding |
| Roof | Composition |
| HOA Fee | 2016 |
| Garage Spaces | 3 |
| Association Fee Includes | Common Area Maintenance |
| Architectural Style | Traditional |
| Construction Materials | Brick & Frame |
| Year Built | 2009 |
| Property Subtype | Single Family Residence |
| County | Canadian |
| Property Type | Residential |
| Full Baths | 2 |
| Status | Active |
| Directions | From I-344,Exit East to Britton Road. Go East. Turn South on N. County Line Rd. Turn West on NW 87th. St.,then left on Stacy Lynn Ln. Follow & turn right on Ally Way. Then turn West on NW 87th Ct. |
| High School | Yukon HS |
| City | Yukon |
| Disclosures | Yes |
| High School District | Yukon |
| Lot Size Square Feet | 8124 |
| Elementary School | Surrey Hills ES |
| Middle/Junior High School | Yukon MS |
| Standard Status | Active |
| Tax Lot | 16 |
Interior Features
| Total Fireplaces | 1 |
|---|---|
| Fireplace Features | Gas Log |
| Total Bedrooms | 3 |
| LivingAreaSource | Assessor |
| Total Baths | 2 |
Exterior Features
| Exterior Amenities | Spa/Hot Tub |
|---|---|
| Lot Features | Cul-De-Sac |
| Foundation Details | Slab |
| Lot Size Acres | 0.1865 |
Amenities
- Foreclosure
- Views
- Short Sale
- New Construction
- Adult 55+
- Lease To Own
- No HOA Fees
- Furnished
- Primary On Main
- Air Conditioning
- Seller Finance
- Green
- Fixer Upper
- Horse
- Golf
- Fireplace
- Deck
- Garage
- Basement
- Pool
Property vs Single Family Average in 73099
Price
Year Built
Visits
 Copyright© 2026 MLSOK, Inc. listing content is believed to be accurate but is not guaranteed. Subject to verification by all parties. The listing information being provided is for consumers personal, non?commercial use and may not be used for any purpose other than to identify prospective properties consumers may be interested in purchasing. This listing data is copyrighted and may not be transmitted, retransmitted, copied, framed, repurposed, or altered in any way for any other site, individual
