
Address
3824 Smoking Oaks Drive, Oklahoma City, OK
Price
$ 584,900
Property Attributes
- MLS#1227905
- TypeSingle Family
- Listing Status Active
- CountyOKLAHOMA
- CityOklahoma City
- NeighborhoodBurning Oaks
- Zip73150
- StyleTraditional
- Year Built1976
- Price$ 584,900
- Bedrooms5
- Full Bathrooms4
- Half Bathrooms0
- Sqr Footage3767
- Lot Size1.02 Acres
Data Source:
Oklahoma City Metro MLS (OKCAR)
Property Description
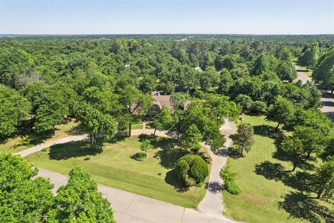
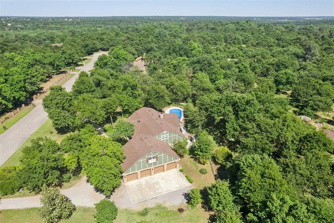
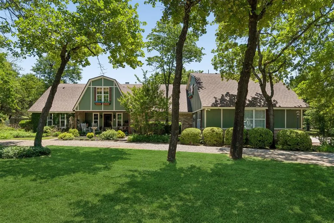
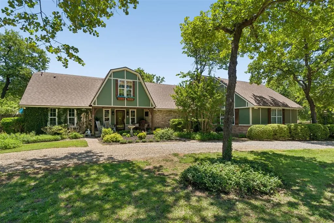
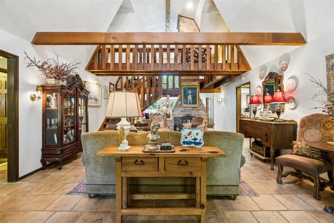
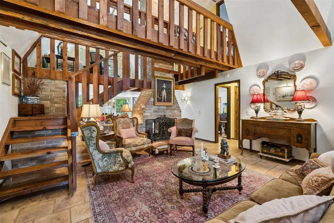
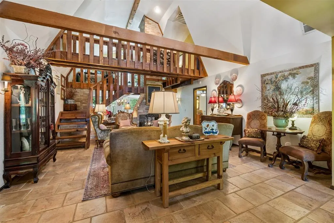
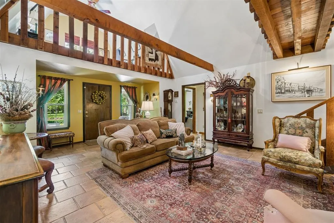
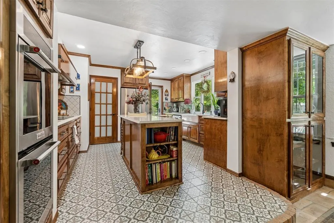
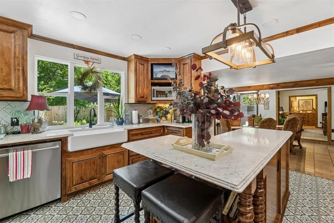
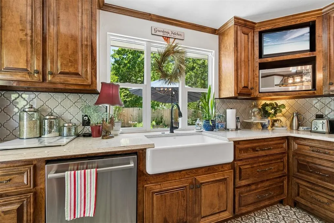
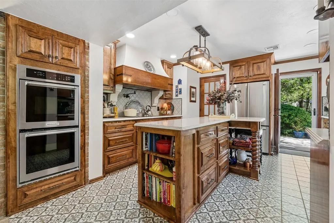
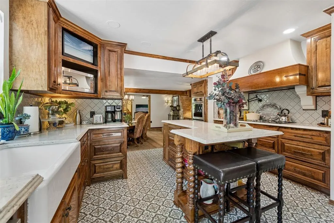
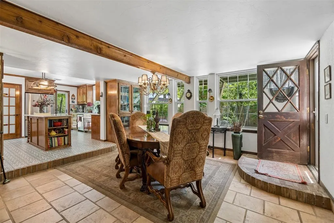
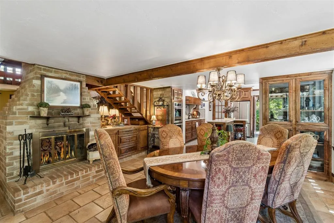
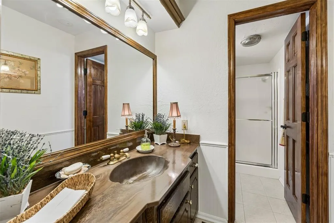
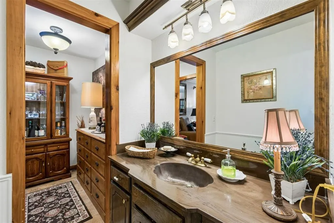
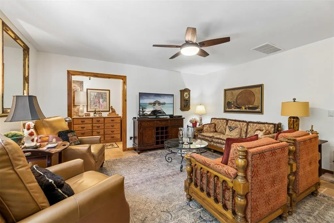
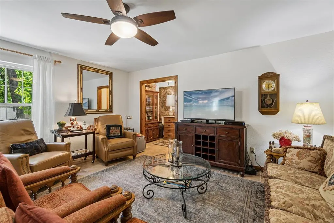
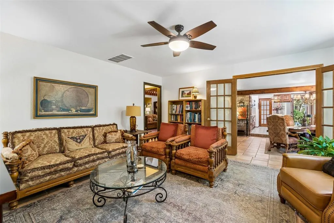
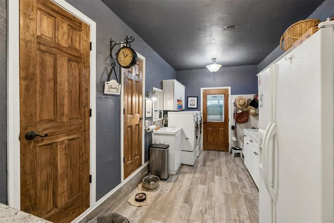
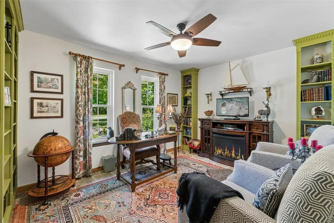
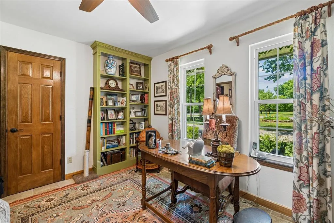
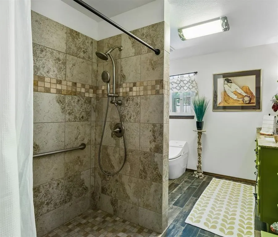
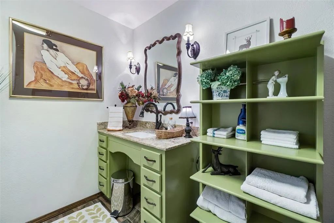
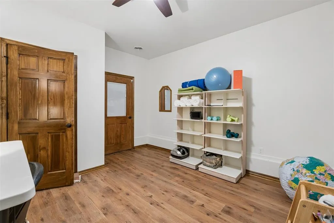
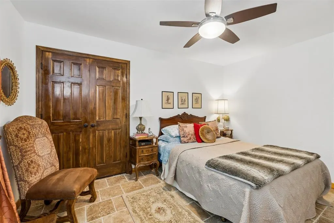
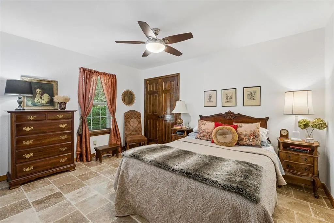
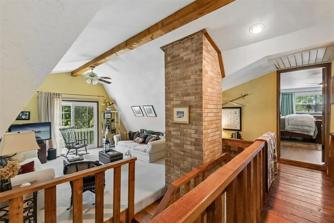
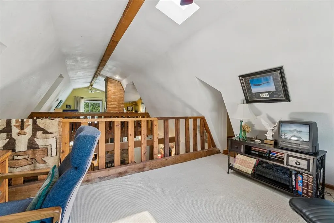
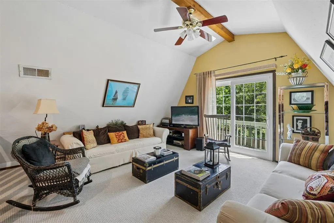
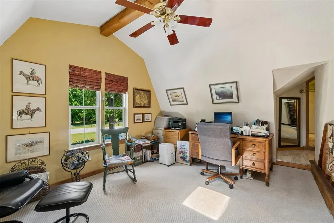
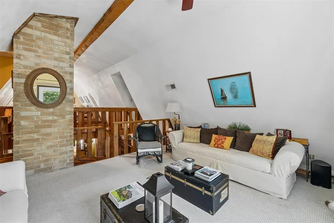
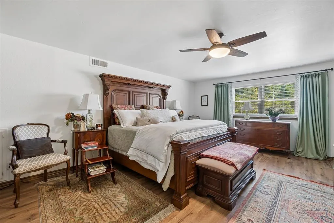
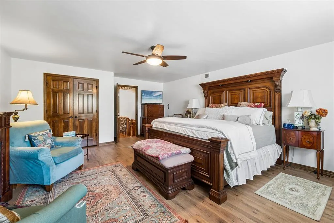
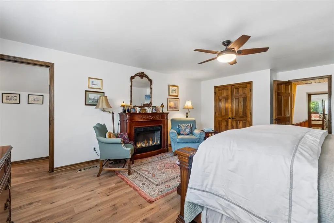
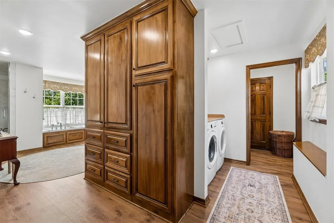
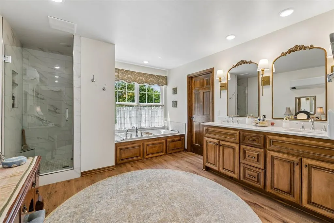
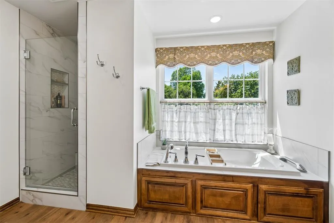
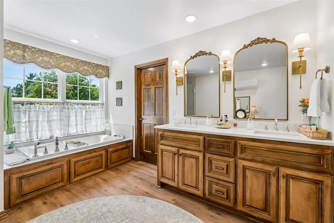
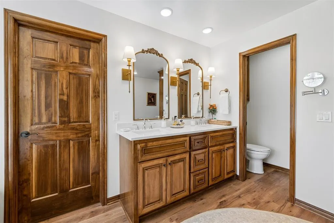
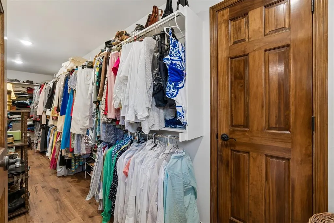
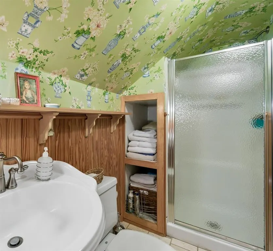
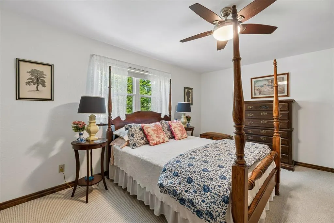
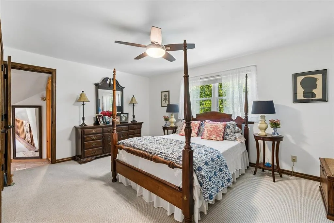
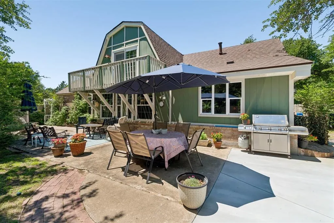
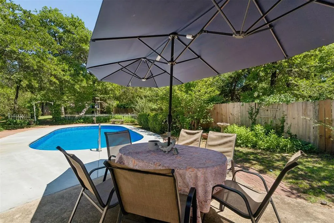
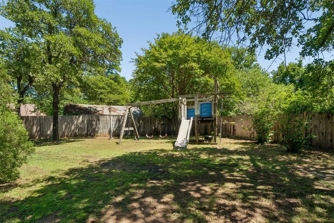
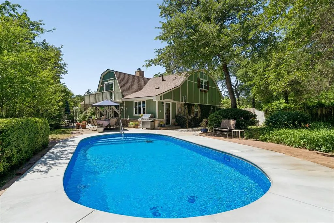
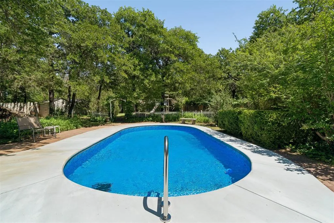
Back on the market through no fault of the sellers on this custom-built estate in the sought-after Burning Oaks! 5 Beds, 4 Baths, 4 Car Garage & Storm Shelter! From the moment you arrive, you’ll be captivated by the mature trees, lush landscaping, and exceptional curb appeal. Step through the front door and immediately notice the striking double-sided brick fireplace, beautiful flooring, custom cabinetry, and thoughtful craftsmanship with solid core doors and premium fixtures throughout. The beautiful living room features high ceilings open to two separate loft spaces above, connected by a stunning cedar walkway that spans the entire room and links the two upstairs bedrooms. The spacious living and dining areas are filled with natural light, creating a bright and inviting atmosphere. The completely remodeled kitchen is a true showpiece, featuring new cabinetry, updated countertops, double ovens, new flooring, and exceptional amenities designed for both everyday living and entertaining. This versatile floor plan offers three downstairs bedrooms, including an ADA-compliant bathroom that has been beautifully updated, plus two additional bedrooms upstairs. The luxurious primary suite is truly remarkable, offering a spacious retreat with a stunning spa-like bathroom complete with separate tub and shower, custom double vanity, and an incredible Australian walk-around closet and a laundry room just off the primary closet. Upstairs, you’ll also find two loft areas connected by elegant walkways. Step outside to your private backyard oasis featuring a gorgeous inground pool with newly replaced decking, multiple serene outdoor spaces, and plenty of room to relax or entertain. Additional highlights include a brand-new roof, huge utility room, and an impressive four-car garage. Located in the highly desirable Carl Albert School District and just minutes from the interstate, this extraordinary home combines luxury, comfort, and convenience in one amazing neighborhood.
| Elementary School | Middle School | High School |
|---|---|---|
| Soldier Creek ES | Carl Albert MS | Carl Albert HS |
| Price History | |
|---|---|
| 5/13/2026 | Listed $589,900 |
| 7/7/2026 | 1$584,900 |
General Features
| Heating | Natural Gas |
|---|---|
| Cooling | Electric |
| Possession | Funding |
| Roof | Composition |
| Garage Spaces | 4 |
| Architectural Style | Traditional |
| Pool Features | Vinyl |
| Construction Materials | Brick & Frame |
| Year Built | 1976 |
| Property Subtype | Single Family Residence |
| Accessibility | Accessible Full Bath |
| County | Oklahoma |
| Property Type | Residential |
| Full Baths | 4 |
| Status | Active |
| Directions | From SE 44th and Westminster,North to Burning Oaks,East to Smoking Oaks. |
| High School | Carl Albert HS |
| City | Oklahoma City |
| Disclosures | Yes |
| High School District | Midwest City/Del City |
| Lot Size Square Feet | 44431 |
| Elementary School | Barnes ES,Soldier Creek ES |
| Middle/Junior High School | Carl Albert MS |
| Standard Status | Active |
| Tax Lot | 004 |
Interior Features
| Total Fireplaces | 1 |
|---|---|
| Fireplace Features | Wood Burning |
| Total Bedrooms | 5 |
| LivingAreaSource | Appraiser |
| Total Baths | 4 |
Exterior Features
| Lot Features | Corner Lot |
|---|---|
| Foundation Details | Slab |
| Lot Size Acres | 1.02 |
Amenities
- Foreclosure
- Views
- Short Sale
- New Construction
- Adult 55+
- Lease To Own
- No HOA Fees
- Furnished
- Primary On Main
- Air Conditioning
- Seller Finance
- Green
- Fixer Upper
- Horse
- Golf
- Fireplace
- Deck
- Garage
- Basement
- Pool
Property vs Single Family Average in 73150
Price
Year Built
Visits
 Copyright© 2026 MLSOK, Inc. listing content is believed to be accurate but is not guaranteed. Subject to verification by all parties. The listing information being provided is for consumers personal, non?commercial use and may not be used for any purpose other than to identify prospective properties consumers may be interested in purchasing. This listing data is copyrighted and may not be transmitted, retransmitted, copied, framed, repurposed, or altered in any way for any other site, individual
