
Address
12929 Nw 4th Street, Yukon, OK
Price
$ 279,900
Property Attributes
- MLS#1238825
- TypeSingle Family
- Listing Status Active
- CountyCANADIAN
- CityYukon
- NeighborhoodSkyline Trails Add Sec 1
- Zip73099
- StyleTraditional
- Year Built2020
- Price$ 279,900
- Bedrooms3
- Full Bathrooms2
- Half Bathrooms0
- Sqr Footage1748
- Lot Size0.1344 Acres
Data Source:
Oklahoma City Metro MLS (OKCAR)
Property Description
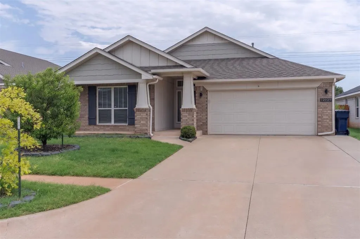
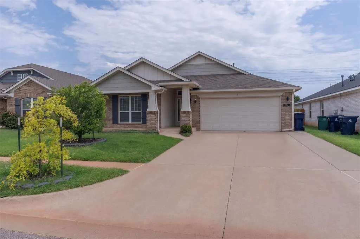
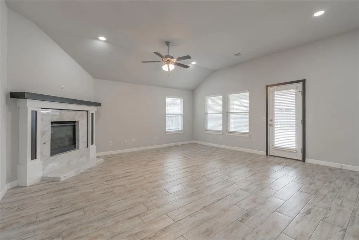
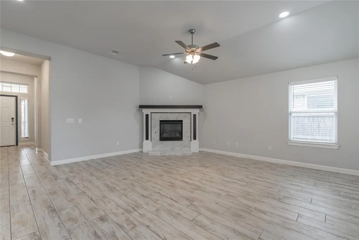
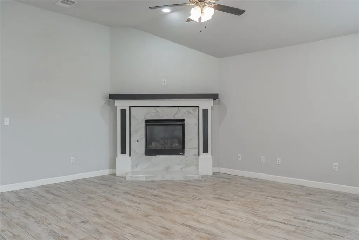
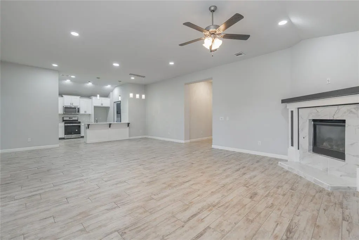
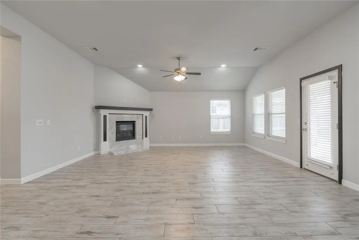
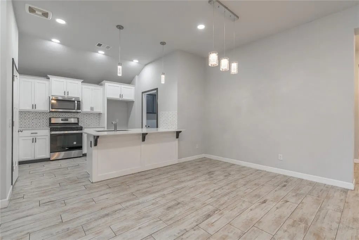
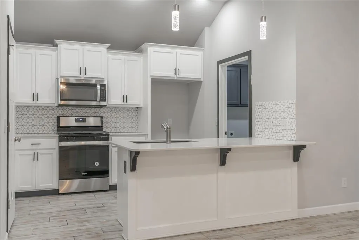
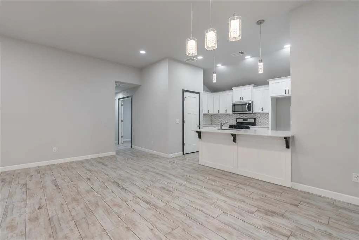
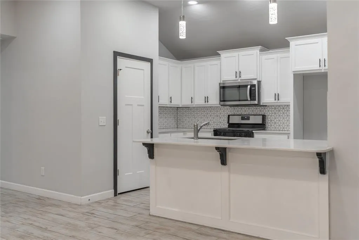
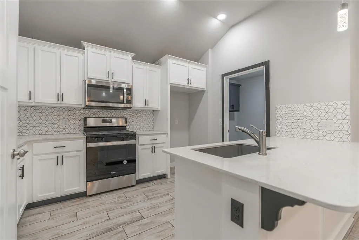
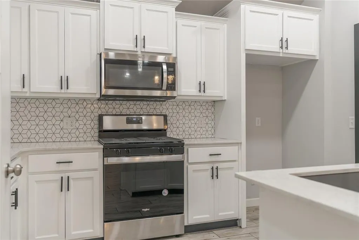
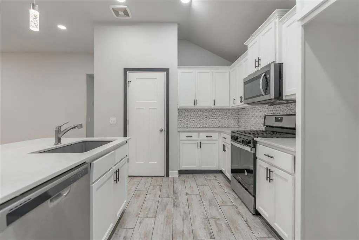
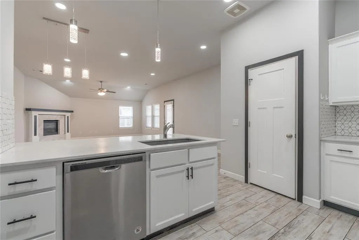
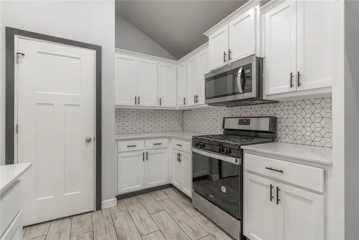
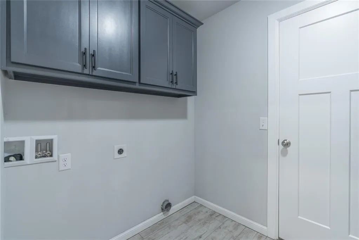
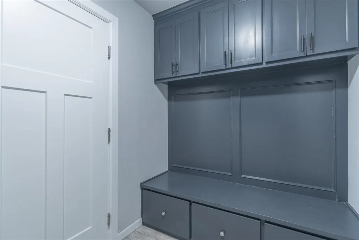
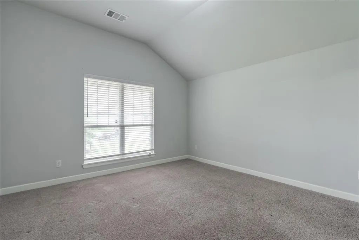
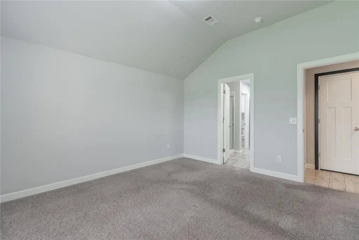
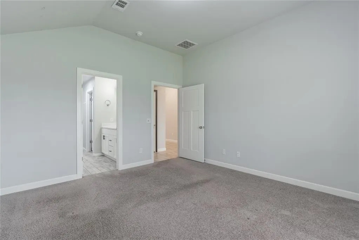
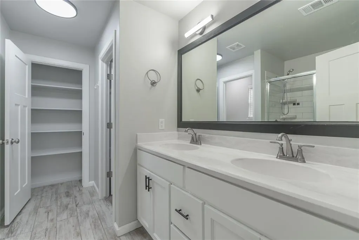
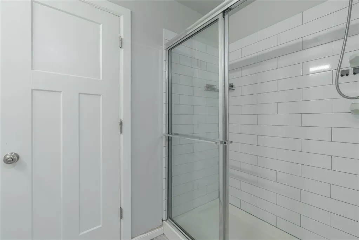
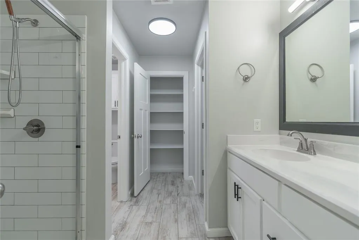
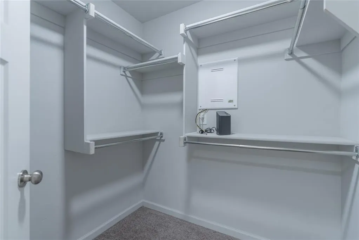
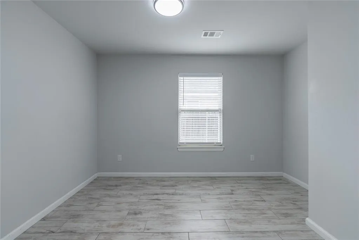
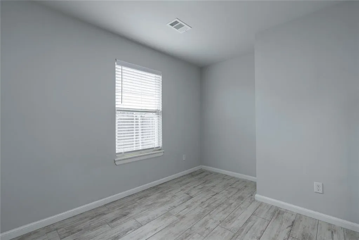
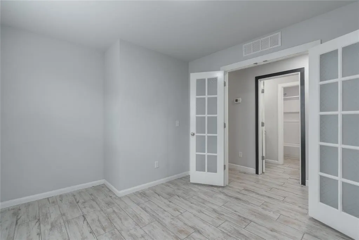
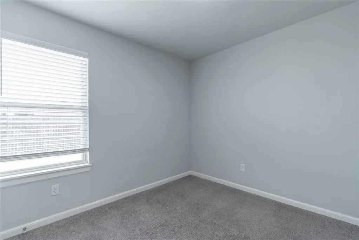
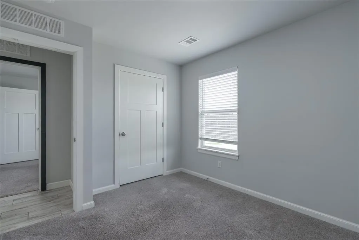
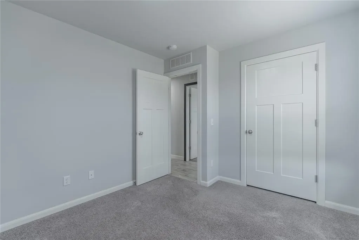
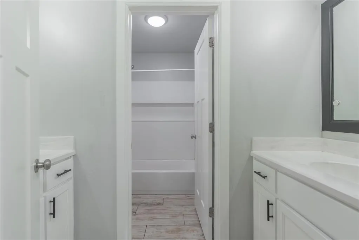
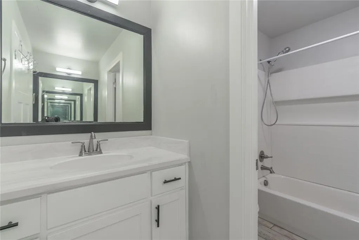
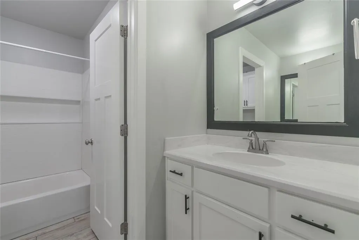
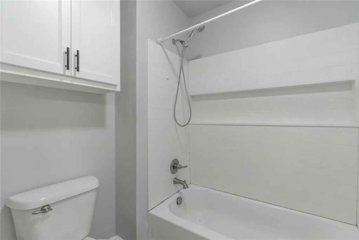
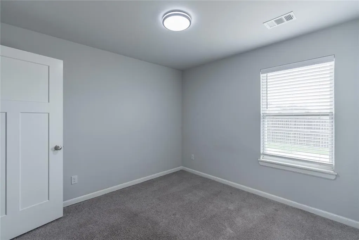
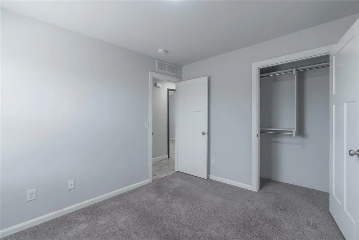
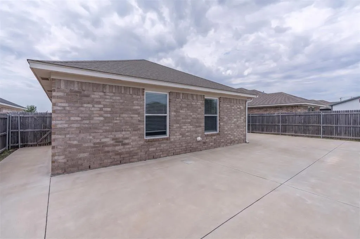
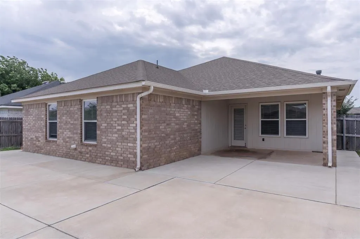
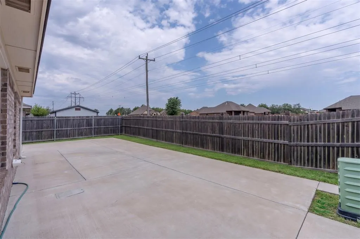
Perfectly situated in a highly desirable Yukon neighborhood, this immaculate 3-bedroom, 2-bathroom home features a dedicated home office and a highly functional layout. A welcoming covered front porch opens into a bright, open-concept main living space, anchored by durable wood-look tile flooring and a cozy corner gas fireplace that serves as the perfect focal point for gatherings. The chef-ready kitchen flows effortlessly into the living area, boasting an expansive breakfast bar overhang for casual seating, premium finishes, and a dedicated walk-in pantry closet. Everyday convenience is maximized by a built-in mud bench station located right off the garage, sitting adjacent to a spacious, dedicated laundry room. Tucked away for privacy, the oversized primary suite serves as a true retreat, offering a spa-like en-suite bath with dual vanities, a beautifully tiled walk-in shower, and a massive walk-in closet. Outside, the fully fenced backyard transitions into an exceptional entertaining space, combining a covered back patio with an extra-large extended concrete patio that is perfect for large outdoor furniture sets, all framed by a low-maintenance lawn. Seamlessly blending a prime location with move-in-ready design, this standout Yukon property is ready for you to call home—reach out today to schedule your private tour!
| Elementary School | Middle School | High School |
|---|---|---|
| Mustang Creek ES | Mustang North MS | Mustang HS |
| Price History | |
|---|---|
| 7/10/2026 | Listed $289,900 |
| 8/12/2026 | 4$279,900 |
General Features
| Heating | Natural Gas |
|---|---|
| Cooling | Electric |
| Utilities | Cable Available,Electricity Available,Natural Gas Available,Public |
| Possession | Funding |
| Roof | Composition |
| HOA Fee | 210 |
| Garage Spaces | 2 |
| Association Fee Includes | Common Area Maintenance |
| Architectural Style | Traditional |
| Construction Materials | Brick & Frame |
| Year Built | 2020 |
| Property Subtype | Single Family Residence |
| County | Canadian |
| Property Type | Residential |
| Full Baths | 2 |
| Status | Active |
| Directions | From I-40,exit Garth Brooks Blvd and go South. Turn left (east on Reno) and Skyline will be the first neighborhood on your left. |
| High School | Mustang HS |
| City | Yukon |
| Disclosures | Yes |
| High School District | Mustang |
| Lot Size Square Feet | 5854 |
| Elementary School | Mustang Creek ES |
| Middle/Junior High School | Mustang North MS |
| Standard Status | Active |
| Tax Lot | 14 |
Interior Features
| Flooring | Carpet,Tile |
|---|---|
| Total Fireplaces | 1 |
| Fireplace Features | Gas Log |
| Total Bedrooms | 3 |
| LivingAreaSource | Assessor |
| Total Baths | 2 |
Exterior Features
| Lot Features | Interior Lot |
|---|---|
| Foundation Details | Slab |
| Lot Size Acres | 0.1344 |
Amenities
- Foreclosure
- Views
- Short Sale
- New Construction
- Adult 55+
- Lease To Own
- No HOA Fees
- Furnished
- Primary On Main
- Air Conditioning
- Seller Finance
- Green
- Fixer Upper
- Horse
- Golf
- Fireplace
- Deck
- Garage
- Basement
- Pool
Property vs Single Family Average in 73099
Price
Year Built
Visits
 Copyright© 2026 MLSOK, Inc. listing content is believed to be accurate but is not guaranteed. Subject to verification by all parties. The listing information being provided is for consumers personal, non?commercial use and may not be used for any purpose other than to identify prospective properties consumers may be interested in purchasing. This listing data is copyrighted and may not be transmitted, retransmitted, copied, framed, repurposed, or altered in any way for any other site, individual
