
New Construction




Address
204 Ivory Drive, Yukon, OK
Price
$ 340,000
Property Attributes
- MLS#1239076
- TypeSingle Family
- Listing Status Active
- CountyCANADIAN
- CityYukon
- NeighborhoodSprings At Skyline Trails Sec 2
- Zip73099
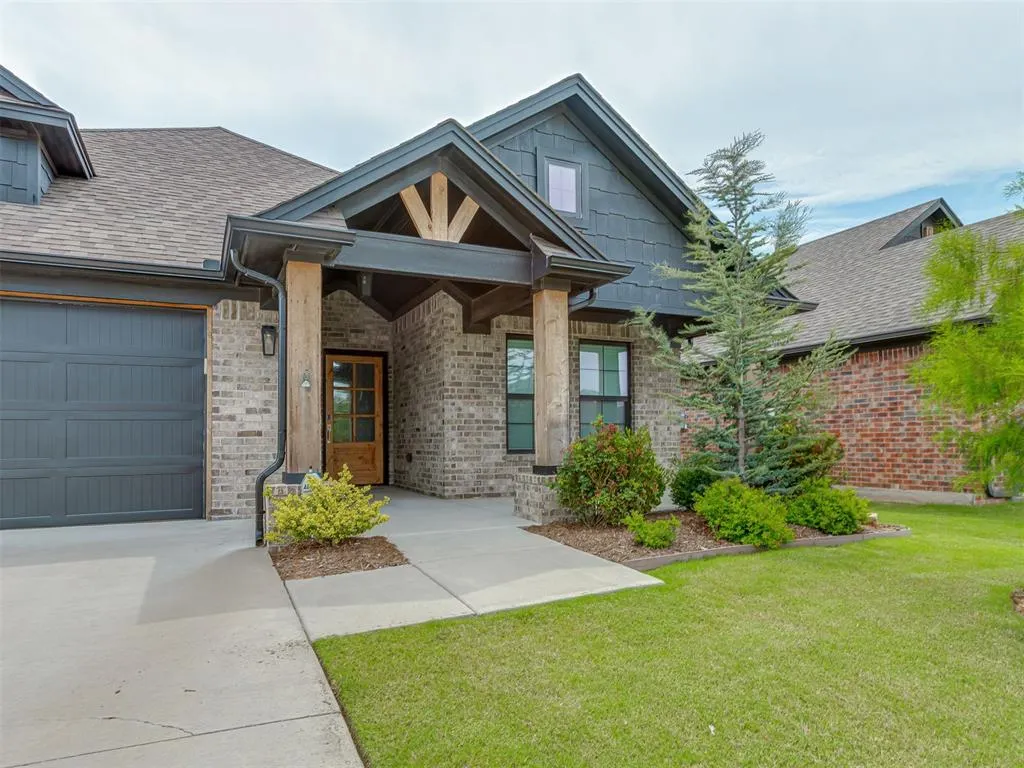
- StyleCraftsman,Traditional
- Year Built2023
- Price$ 340,000
- Bedrooms3
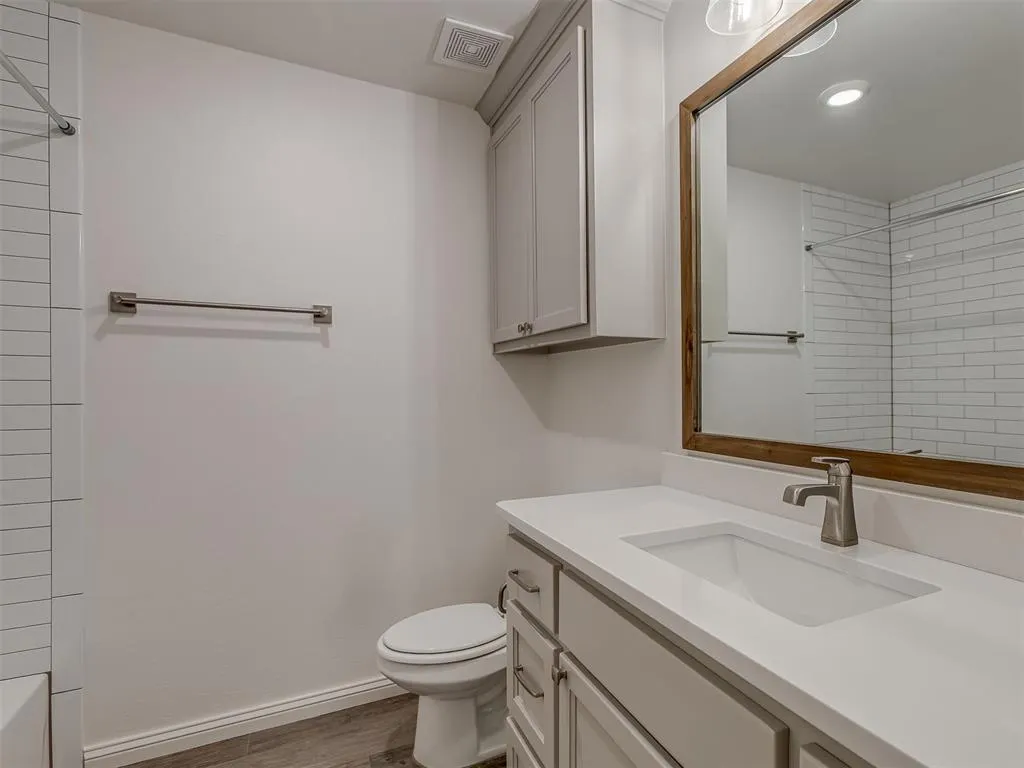
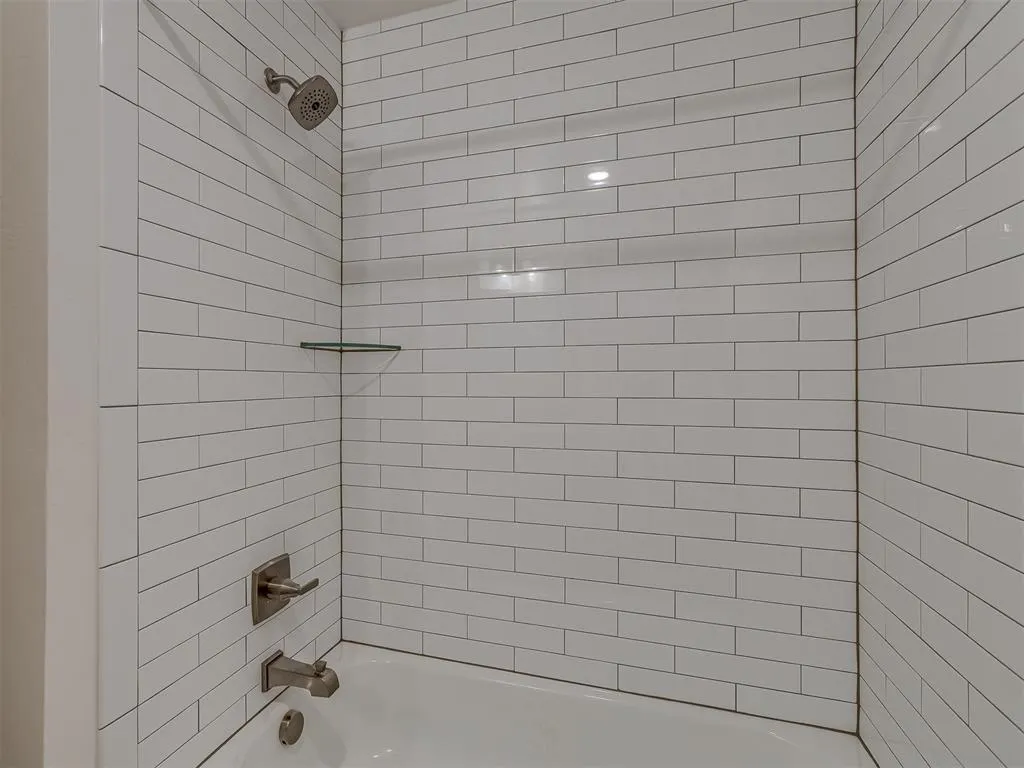
- Full Bathrooms2
- Half Bathrooms0
- Sqr Footage1994
- Lot Size0.132 Acres
Data Source:
Oklahoma City Metro MLS (OKCAR)
Property Description
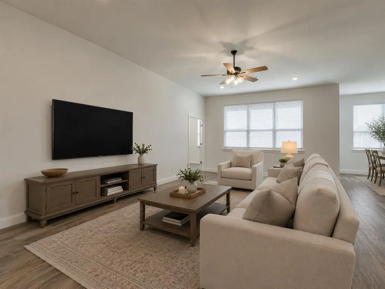
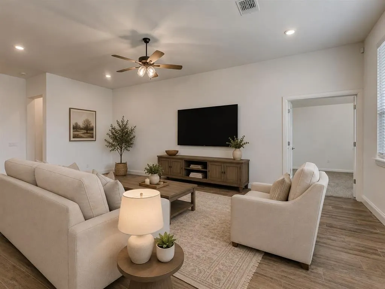
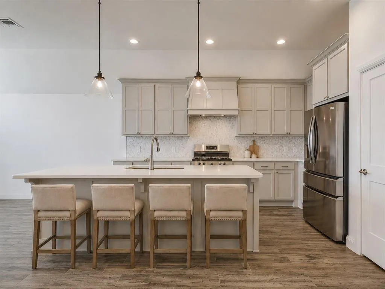
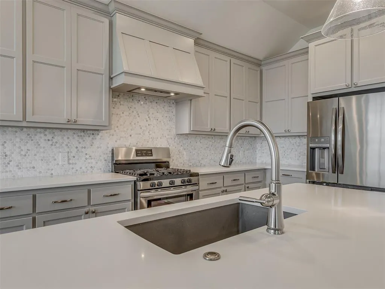
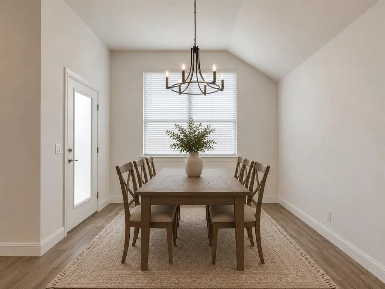
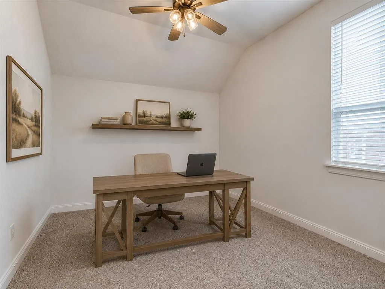
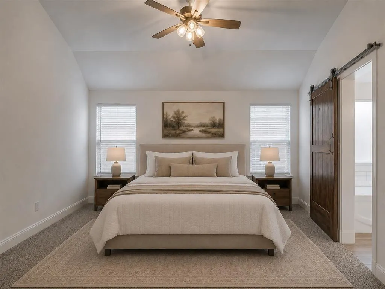
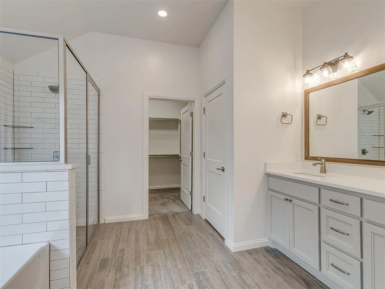
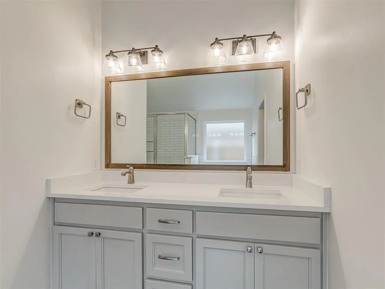
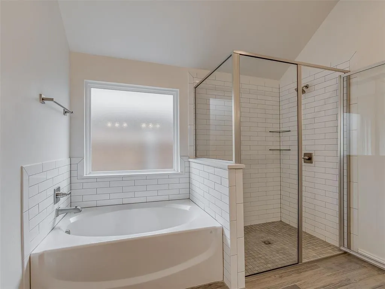
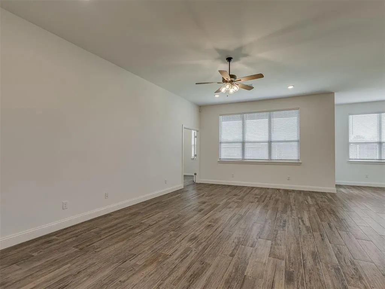
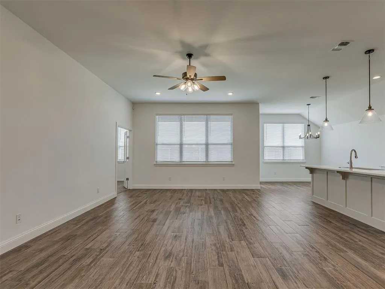
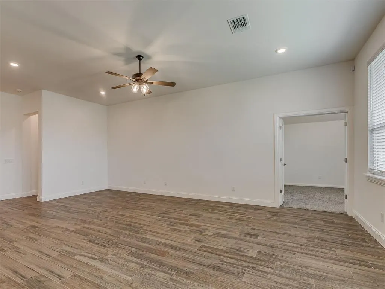
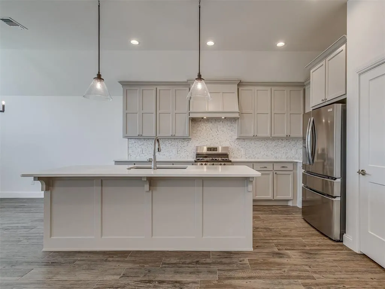
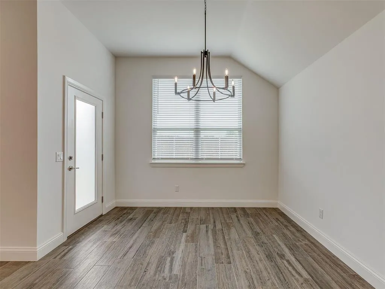
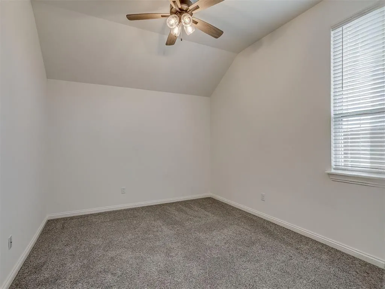
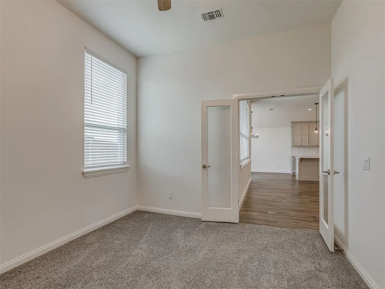
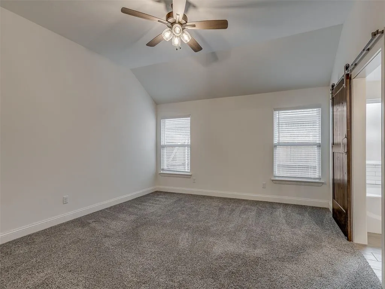
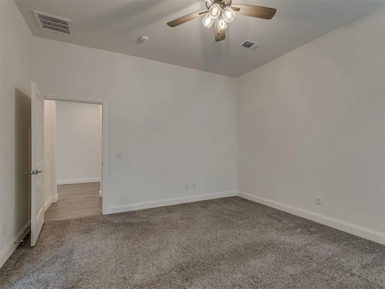
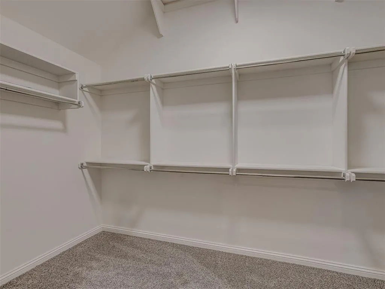
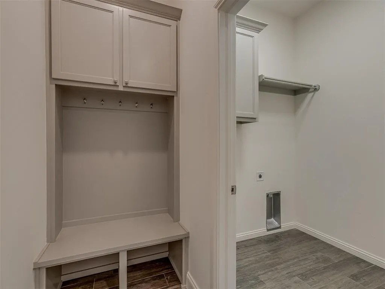
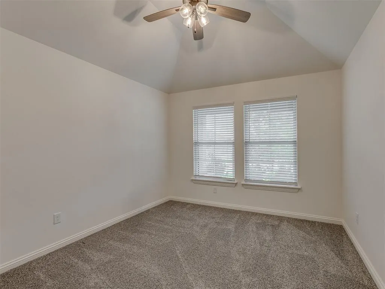
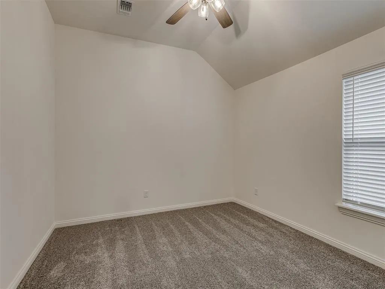
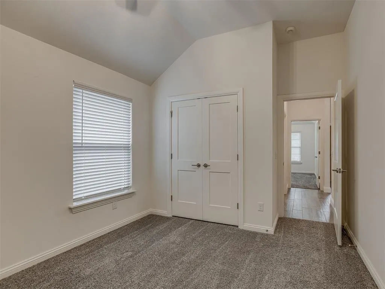
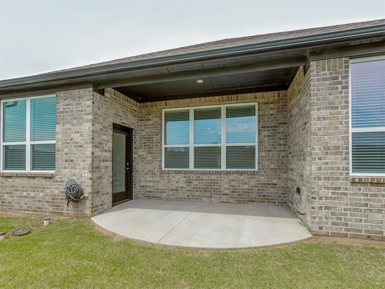
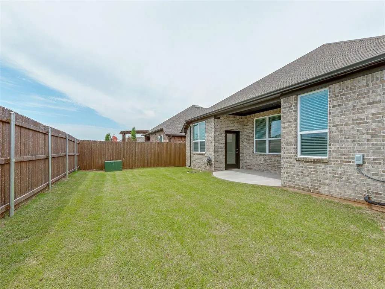
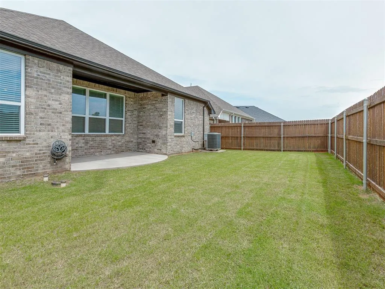
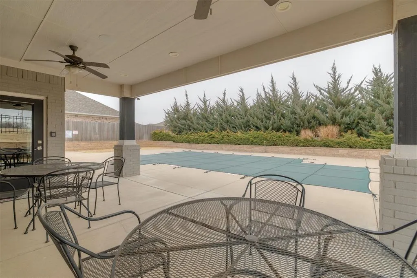
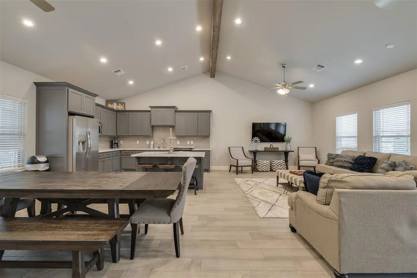
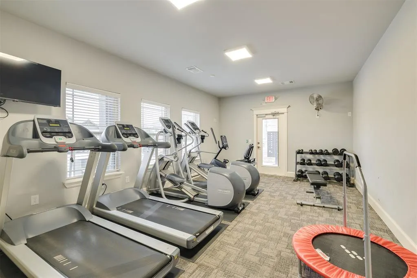
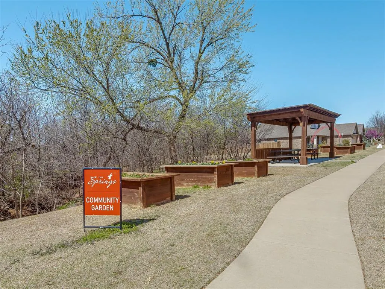
Imagine afternoons in the community garden, strolls on the trails and evenings by the community pool. Welcome to life in The Springs at Skyline Trails. This home is like new construction, without the price tag! This 3 bedroom home with an office has been well taken care of, you won't know it isn't new. The kitchen has a large island and designer backsplash. It even comes with the fridge. It's light and neutral so you can easily decorate to your taste. The flex room is ready to become your home office, hobby space, or den. The primary bedroom sits privately apart from the other bedrooms, complete with a large closet and third-row seasonal hanging rods that make organization easy. Outside, the gates of this exclusive neighborhood close behind you and the HOA handles everything (including your yard maintenance), the pool, clubhouse, and all the greenbelt areas. It's a place where neighbors gather together for community events, making you feel less like strangers and more like friends. If you've been searching for a home that truly fits your life, this is the one to see. Some photos have been virtually staged.
| Elementary School | Middle School | High School |
|---|---|---|
| Mustang Creek ES | Meadow Brook Intermediate School Middle School | Mustang HS |
| Price History | |
|---|---|
| 7/13/2026 | Listed $340,000 |
General Features
| Heating | Natural Gas |
|---|---|
| Cooling | Electric |
| Utilities | Cable Available,Electricity Available,Natural Gas Available,High Speed Internet,Public |
| Possession | Closing |
| Roof | Composition |
| Appliances | Dishwasher,Disposal,Microwave,Refrigerator |
| HOA Fee | 2400 |
| Garage Spaces | 2 |
| Association Fee Includes | Gated Entry,Common Area Maintenance,Pool,Recreation Facility |
| Architectural Style | Craftsman,Traditional |
| Construction Materials | Brick & Frame |
| Year Built | 2023 |
| Property Subtype | Single Family Residence |
| County | Canadian |
| Property Type | Residential |
| Total Rooms | 3 |
| Full Baths | 2 |
| Status | Active |
| Directions | From Reno,turn north on Evermore. Then left on 1st. Go through the gate and take a right on Ivory Dr. |
| High School | Mustang HS |
| City | Yukon |
| Disclosures | Yes |
| High School District | Mustang |
| Lot Size Square Feet | 5750 |
| Elementary School | Mustang Creek ES |
| Middle/Junior High School | Meadow Brook Intermediate School |
| Builder Name | Landmark Fine Homes |
| Standard Status | Active |
| Tax Lot | 12 |
Interior Features
| Interior Amenities | Ceiling Fan(s),Paint Woodwork |
|---|---|
| Flooring | Combo,Carpet,Tile |
| Fireplace Features | None |
| Total Bedrooms | 3 |
| LivingAreaSource | Builder |
| Total Baths | 2 |
Exterior Features
| Lot Features | Interior Lot |
|---|---|
| Foundation Details | Slab |
| Lot Size Acres | 0.132 |
Amenities
- Foreclosure
- Views
- Short Sale
- New Construction
- Adult 55+
- Lease To Own
- No HOA Fees
- Furnished
- Primary On Main
- Air Conditioning
- Seller Finance
- Green
- Fixer Upper
- Horse
- Golf
- Fireplace
- Deck
- Garage
- Basement
- Pool
Property vs Single Family Average in 73099
Price
Year Built
Visits
 Copyright© 2026 MLSOK, Inc. listing content is believed to be accurate but is not guaranteed. Subject to verification by all parties. The listing information being provided is for consumers personal, non?commercial use and may not be used for any purpose other than to identify prospective properties consumers may be interested in purchasing. This listing data is copyrighted and may not be transmitted, retransmitted, copied, framed, repurposed, or altered in any way for any other site, individual
