
Address
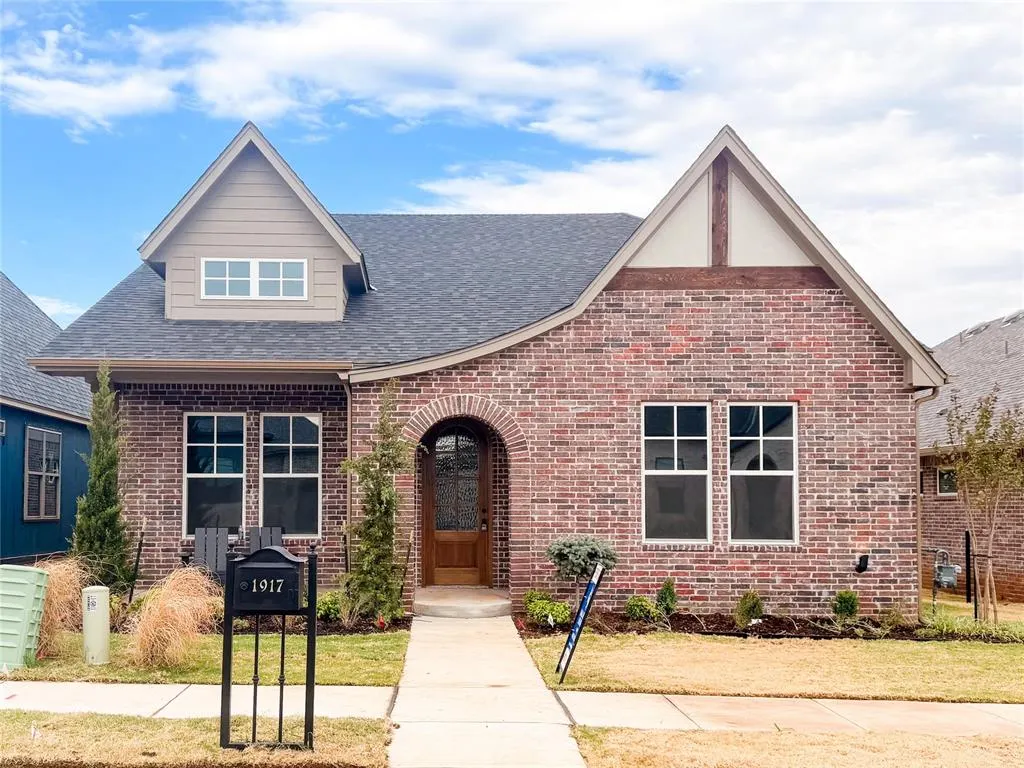
1917 Parkwood Avenue, Edmond, OK
Price
$ 494,900
Property Attributes
- MLS#1246002
- TypeSingle Family
- Listing Status Active
- CountyOKLAHOMA
- CityEdmond
- NeighborhoodThe Plaza at Town Square
- Zip73034
- StyleTudor
- Year Built2026
- Price$ 494,900
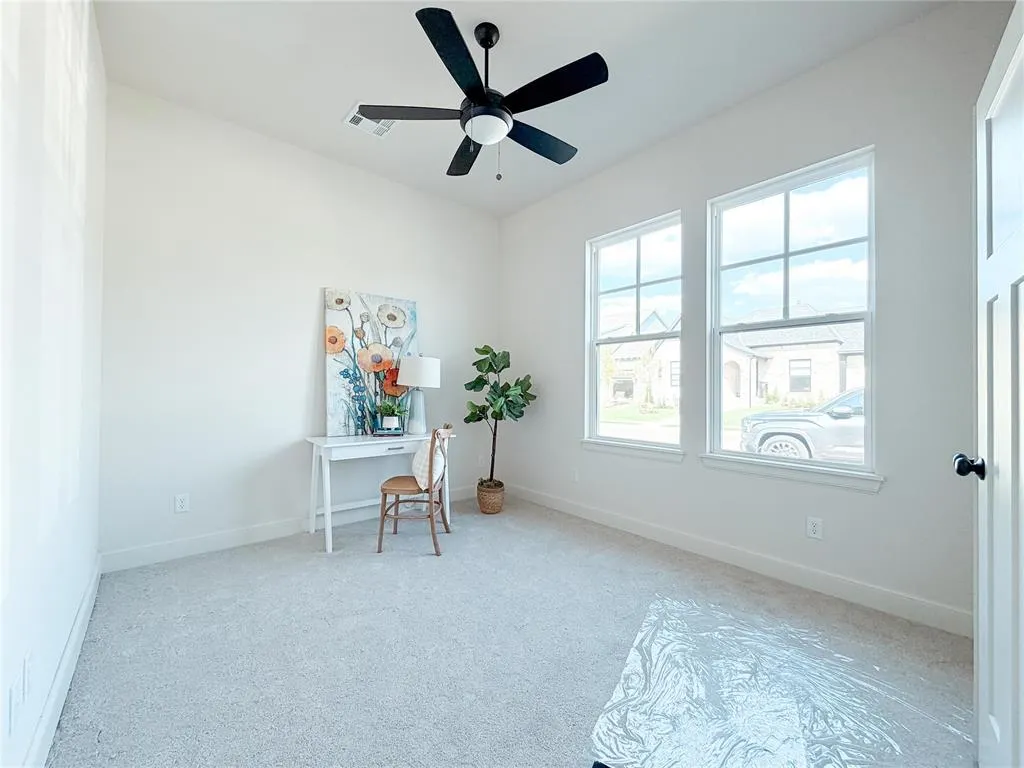
- Bedrooms3
- Full Bathrooms2
- Half Bathrooms0
- Sqr Footage1900
- Lot Size0.1481 Acres
Data Source:
Oklahoma City Metro MLS (OKCAR)
Property Description
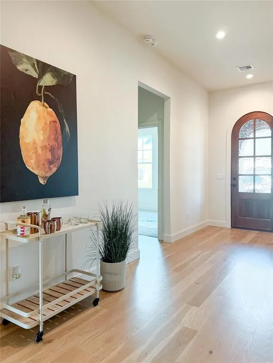
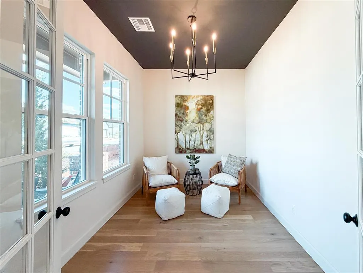
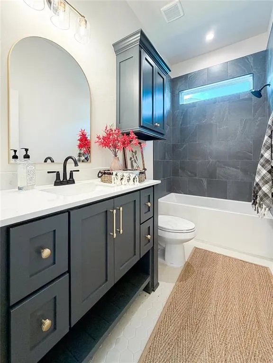
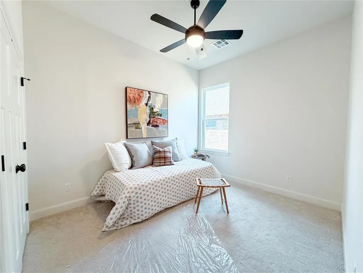
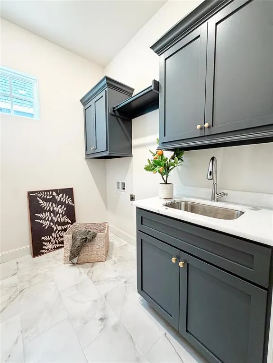
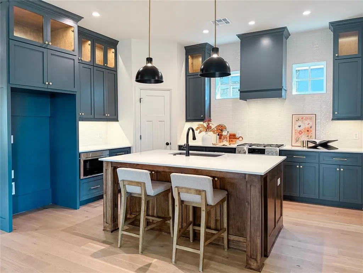
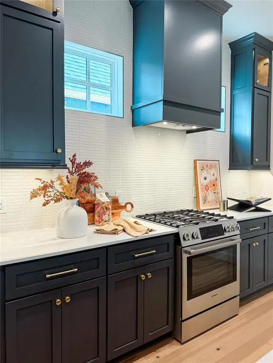
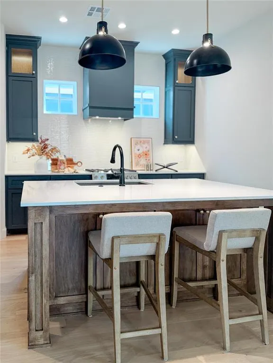
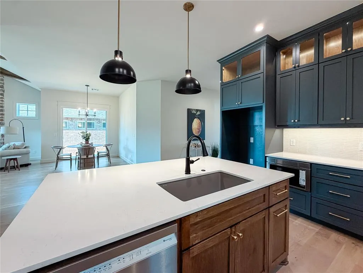
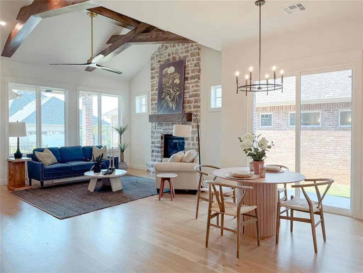
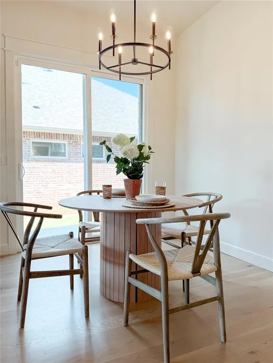
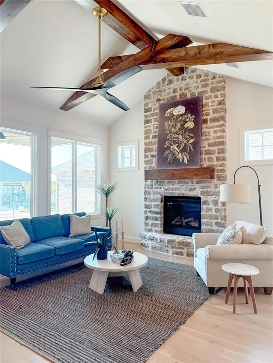
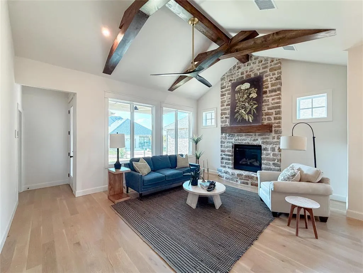
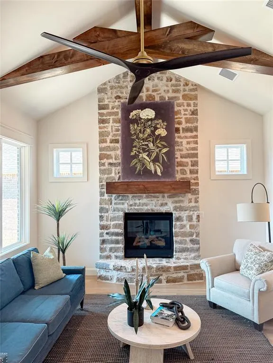
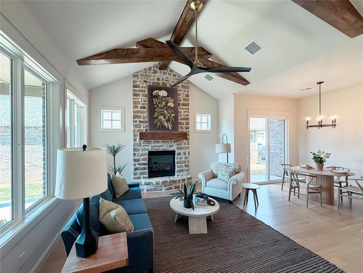
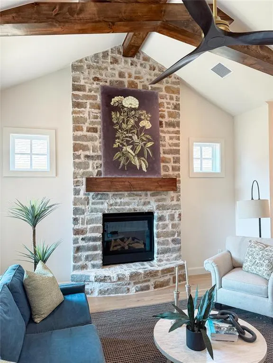
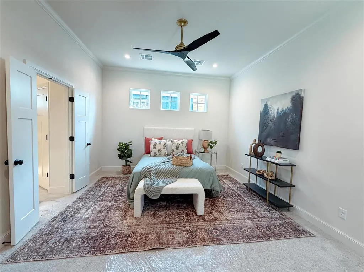
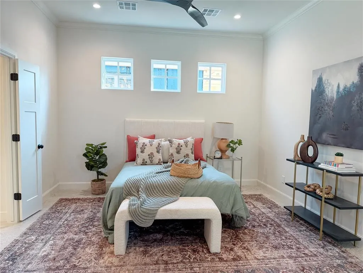
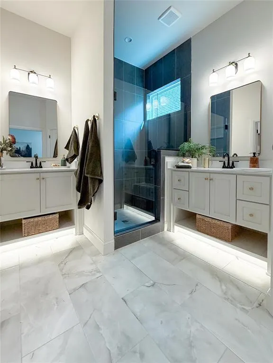
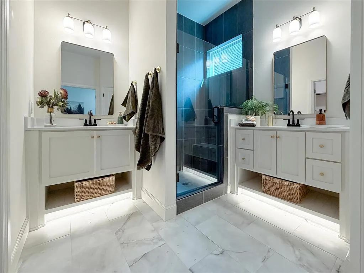
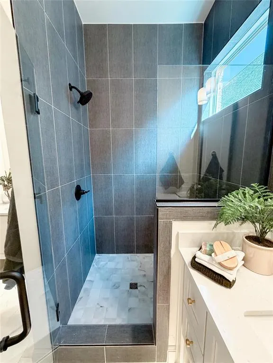
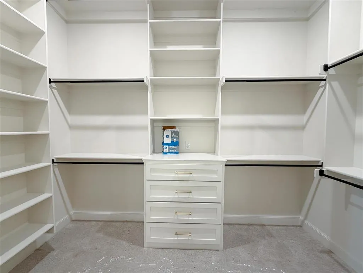
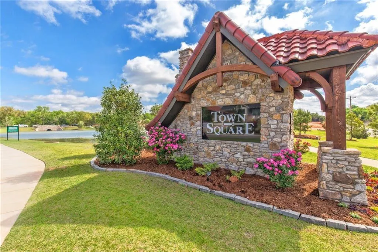
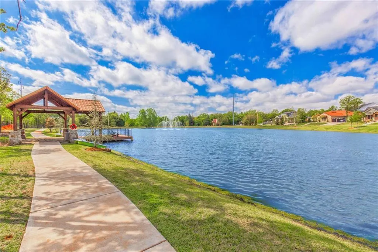
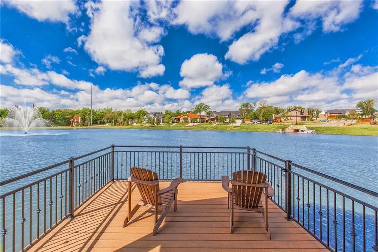
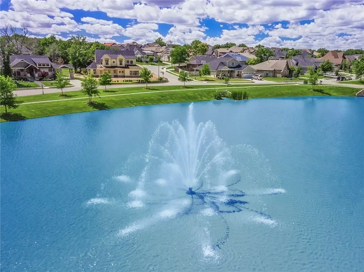
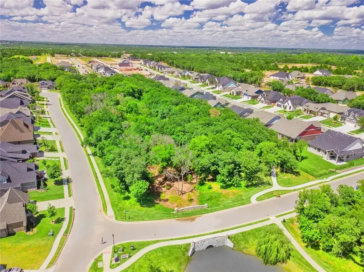
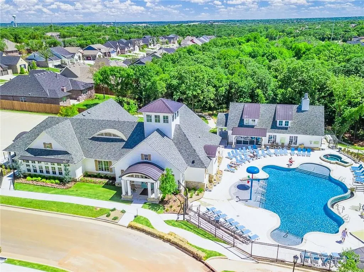
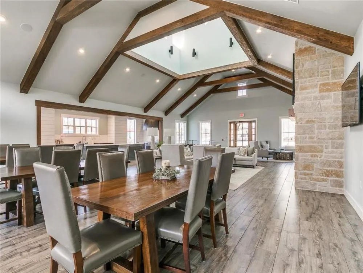
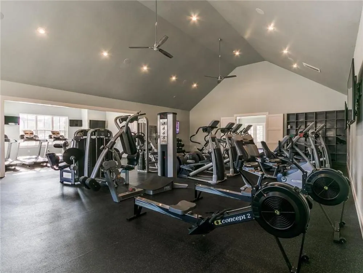
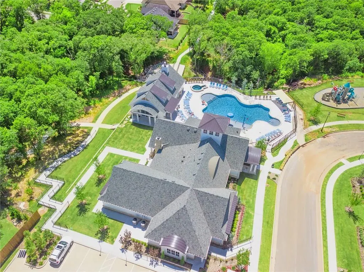
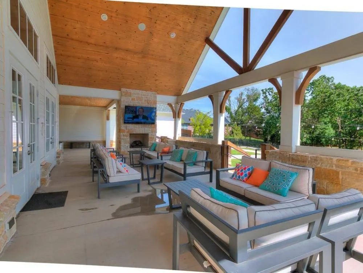
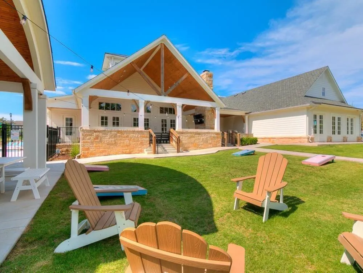
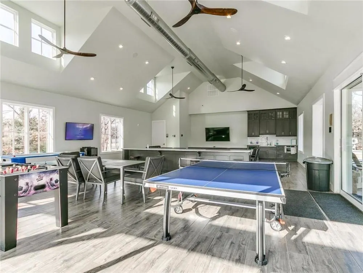
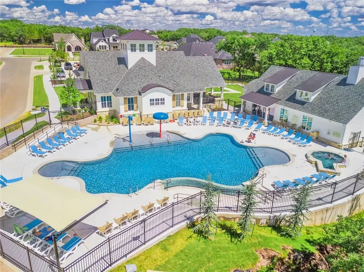
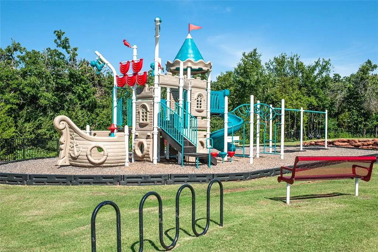
Step into timeless charm with this stunning English Tudor–inspired home located in the final phase of The Plaza at Town Square. The thoughtfully designed Rowling plan offers a beautiful blend of character and functionality with a private study, a dramatic vaulted living room with exposed beams, and a striking floor-to-ceiling stone fireplace that anchors the space. The open-concept layout seamlessly connects the living room, dining area, and kitchen, creating a welcoming environment ideal for both everyday living and entertaining. Site-finished wood flooring runs throughout the main living areas and study, adding warmth and craftsmanship throughout the home. The secluded owner’s retreat offers a relaxing escape with separate vanities, an oversized spa-style glass shower, and a spacious walk-in closet, creating a bathroom that feels both luxurious and functional. This Rowling plan has three bedrooms, two full baths and a study. Located in The Plaza Phase 2—the final phase of Town Square—you’ll enjoy incredible community amenities including a community fishing pond, greenbelt with walking trails, community garden, and playground, along with access to the private Town Square Residents Club featuring a resort-style pool, fitness center, and more. Conveniently located near I-35 with easy access to dining and shopping in Edmond.
| Elementary School | Middle School | High School |
|---|---|---|
| Northern Hills ES | Central MS | Memorial HS |
| Price History | |
|---|---|
| 9/2/2026 | Listed $494,900 |
General Features
| Heating | Natural Gas |
|---|---|
| Cooling | Electric |
| Utilities | Cable Available,High Speed Internet,Public |
| Possession | Closing |
| Roof | Composition |
| Appliances | Dishwasher,Disposal,Microwave |
| HOA Fee | 1100 |
| Garage Spaces | 2 |
| Association Fee Includes | Greenbelt,Common Area Maintenance,Pool,Recreation Facility |
| Architectural Style | Tudor |
| Construction Materials | Brick & Frame |
| Year Built | 2026 |
| Property Subtype | Single Family Residence |
| County | Oklahoma |
| Property Type | Residential |
| Total Rooms | 5 |
| Full Baths | 2 |
| Status | Active |
| Directions | Exit off of I-35 on Danforth. Located between Sooner and Coltrane on the North side of Danforth. Go East across the bridge by the pond then North on Boathouse Rd to The Plaza then West to new section |
| High School | Memorial HS |
| City | Edmond |
| Disclosures | Exempt |
| High School District | Edmond |
| Lot Size Square Feet | 6451 |
| Elementary School | Northern Hills ES |
| Home Warranty Y/N | Yes |
| Middle/Junior High School | Central MS |
| Builder Name | McCaleb Homes |
| Standard Status | Active |
| Tax Lot | 7 |
Interior Features
| Interior Amenities | Ceiling Fan(s),Paint Woodwork |
|---|---|
| Flooring | Combo,Carpet,Tile,Wood |
| Total Fireplaces | 1 |
| Fireplace Features | Insert |
| Total Bedrooms | 3 |
| LivingAreaSource | Builder |
| Total Baths | 2 |
Exterior Features
| Fencing | Metal |
|---|---|
| Parking Features | Concrete |
| Lot Features | Interior Lot,Zero Lot Line |
| Foundation Details | Slab |
| Lot Size Acres | 0.1481 |
Amenities
- Foreclosure
- Views
- Short Sale
- New Construction
- Adult 55+
- Lease To Own
- No HOA Fees
- Furnished
- Primary On Main
- Air Conditioning
- Seller Finance
- Green
- Fixer Upper
- Horse
- Golf
- Fireplace
- Deck
- Garage
- Basement
- Pool
Property vs Single Family Average in 73034
Price
Year Built
Visits
In The Neighborhood
Edmond
$ 486,500
- Type
- Single Family
- Size
- 1,830 SqFt
- Rooms
- 2 Beds + 2.5 Baths
McCaleb Homes 405-348-4747
New Construction
Edmond
$ 519,900
- Type
- Single Family
- Size
- 2,083 SqFt
- Rooms
- 3 Beds + 2 Baths
McCaleb Homes 405-348-4747
 Copyright© 2026 MLSOK, Inc. listing content is believed to be accurate but is not guaranteed. Subject to verification by all parties. The listing information being provided is for consumers personal, non?commercial use and may not be used for any purpose other than to identify prospective properties consumers may be interested in purchasing. This listing data is copyrighted and may not be transmitted, retransmitted, copied, framed, repurposed, or altered in any way for any other site, individual
