
Open House Sat, Sep 12th 02:00 PM - 04:00 PM - Price Reduction
Address
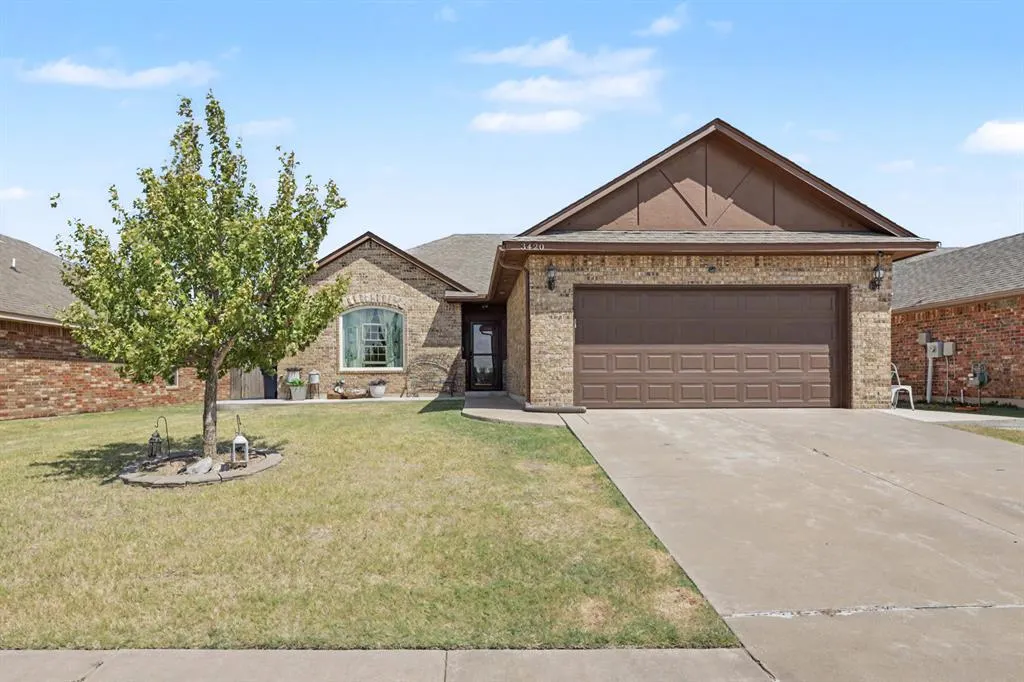
3420 Arcadia Drive, Yukon, OK
Price
$ 259,400
Property Attributes
- MLS#1246060
- TypeSingle Family
- Listing Status Active
- CountyCANADIAN
- CityYukon
- NeighborhoodBrookstone Lakes Ph 2
- Zip73099
- Style
- Year Built2013
- Price$ 259,400
- Bedrooms3
- Full Bathrooms2
- Half Bathrooms0
- Sqr Footage1312
- Lot Size0.1452 Acres
Data Source:
Oklahoma City Metro MLS (OKCAR)
Property Description
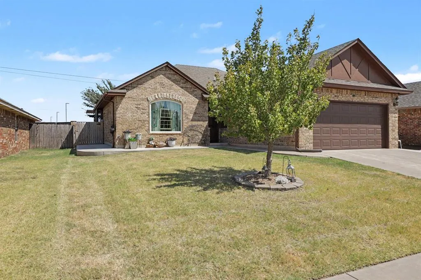
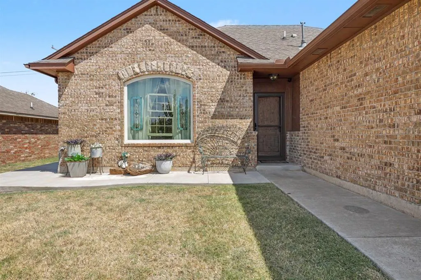
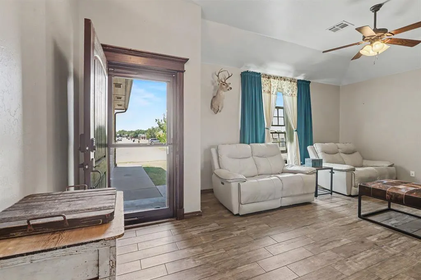
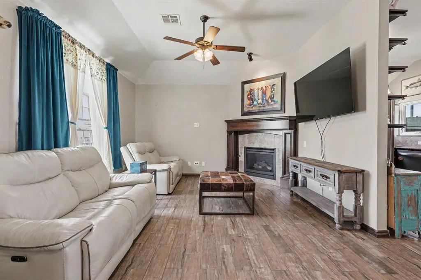
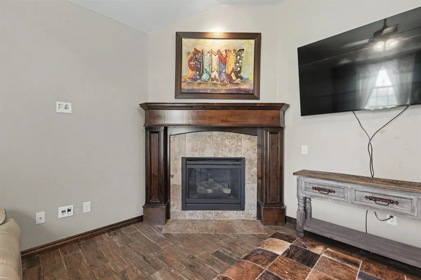
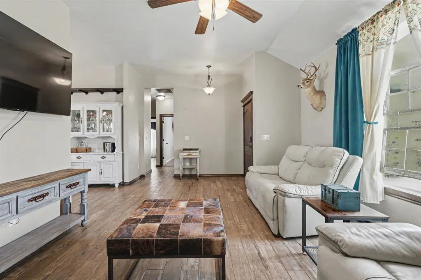
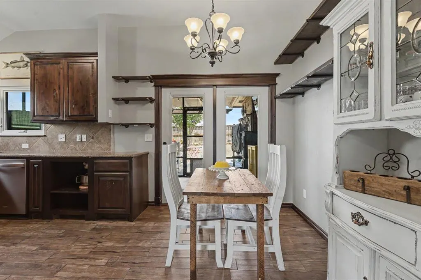
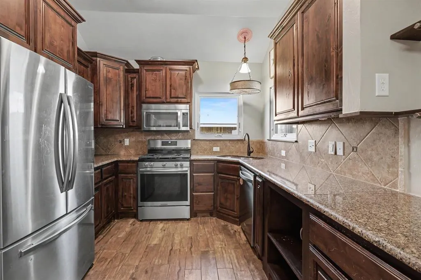
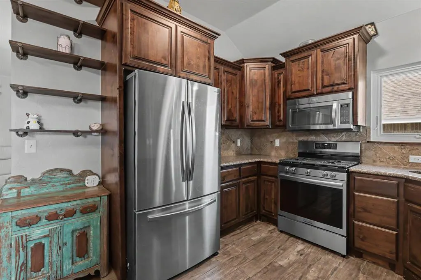
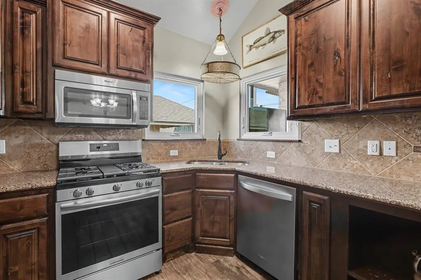
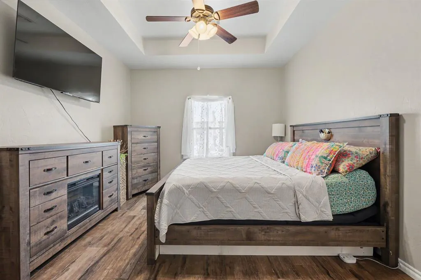
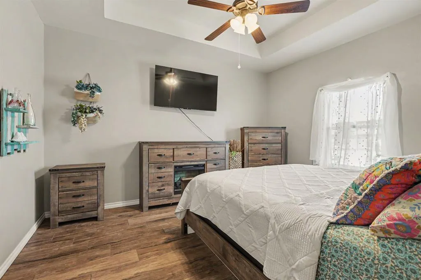
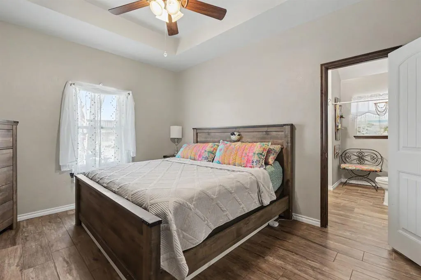
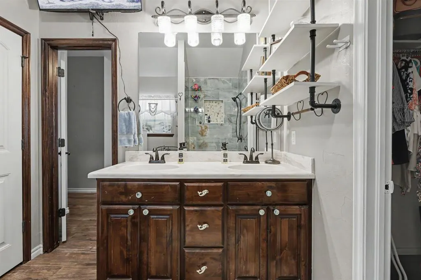
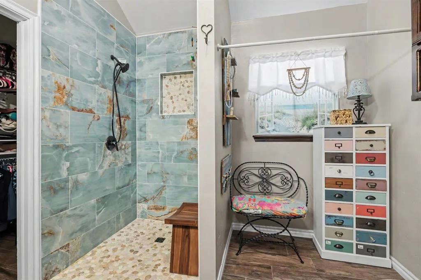
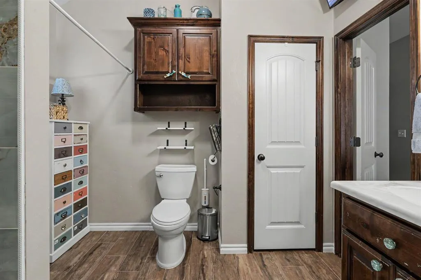
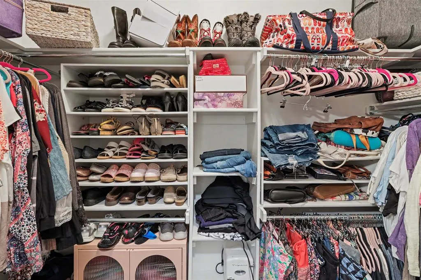
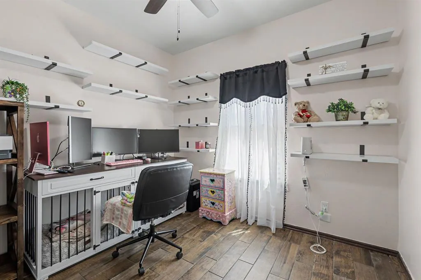
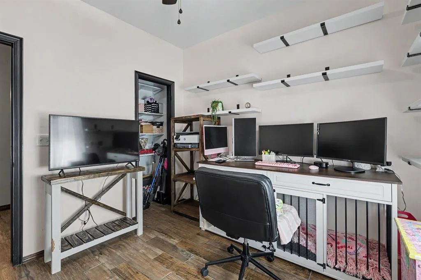
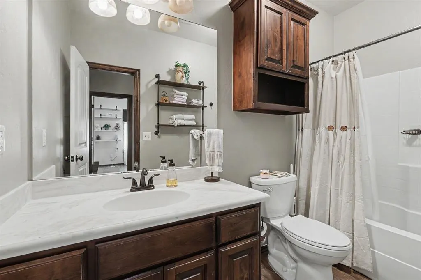
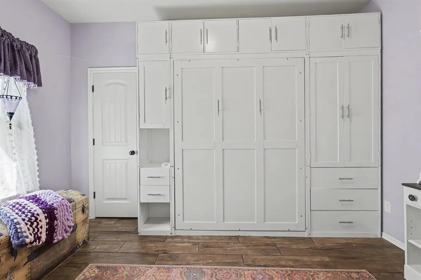
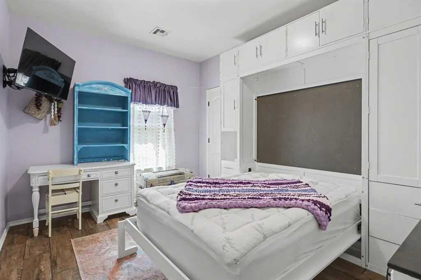
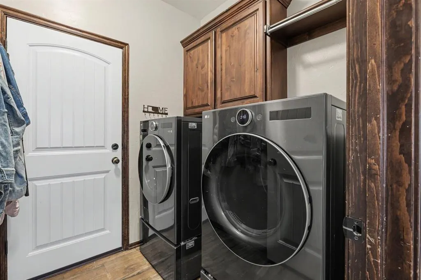
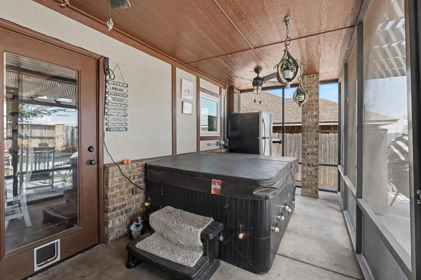
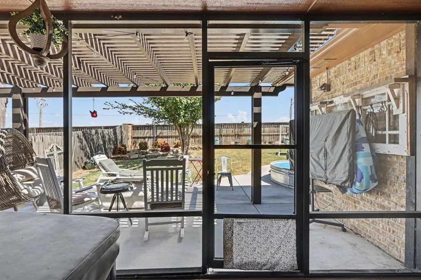
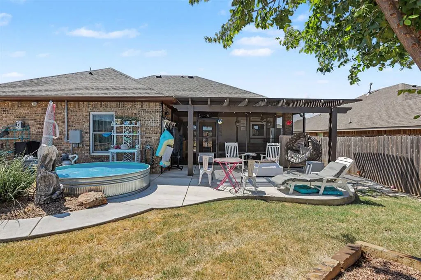
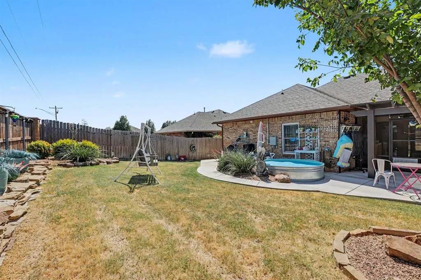
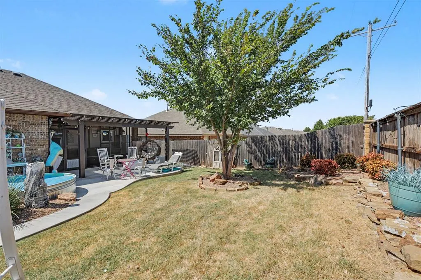
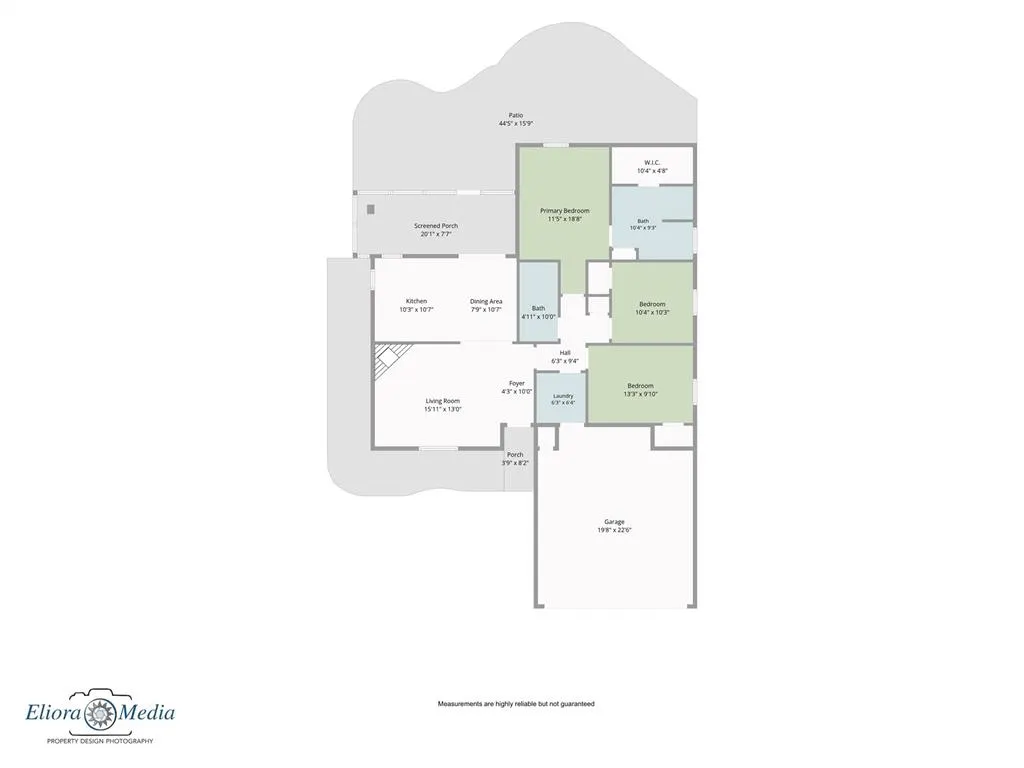
Charmer alert…This 3-bedroom, 2-bath Yukon home is the kind of home that just keeps getting better! Since purchasing in 2021, the owner has completed multiple thoughtful updates and added features that make everyday living more comfortable and a whole lot more fun! Wood-look tile was installed throughout the home eliminating carpet altogether, and all windows were replaced by Renewal by Andersen. The living area has light flowing in from the front and back of the home and features a gas corner fireplace that adds a touch of cozy. The kitchen bar was re-situated creating a more open flow, and a new gas cooktop was added. The kitchen sink sits in a corner with two windows providing abundant natural light. The primary bedroom is spacious & the shower received a beautiful refresh with the addition of a coastal inspired tile update and plenty of storage space. There is a second bath with a tub/shower combo and fresh interior paint throughout gives the home `a clean, updated feel. Now, the fun really begins outside! In 2024, a screened-in porch complete with a jacuzzi was added, creating a fantastic spot to relax & entertain. In the back yard you will find one of the coolest additions, an 8-foot stock tank pool! It has its own pump making summer days at home hard to beat and a solar blanket helps extend the pool use beyond the hottest months. A tankless on-demand water heater was installed in 2025, adding another great upgrade for efficiency and convenience. Inside, the oversized 2-car garage which is EV ready you'll also find a new garage door opener, and a sprinkler system to help keep the yard looking its best. Additionally, fresh exterior paint adds to the home's curb appeal. Schedule your showing today!
| Elementary School | Middle School | High School |
|---|---|---|
| Mustang Valley ES | Canyon Ridge IES Middle School | Mustang HS |
| Price History | |
|---|---|
| 9/3/2026 | Listed $259,900 |
| 9/9/2026 | 1$259,400 |
General Features
| Heating | Electric |
|---|---|
| Cooling | Electric |
| Possession | Closing |
| Roof | Composition |
| HOA Fee | 250 |
| Garage Spaces | 2 |
| Association Fee Includes | Common Area Maintenance |
| Architectural Style | Other |
| Construction Materials | Brick & Frame |
| Year Built | 2013 |
| Township | 11 |
| Property Subtype | Single Family Residence |
| County | Canadian |
| Property Type | Residential |
| Full Baths | 2 |
| Status | Active |
| Directions | Take 344 West to Sara Rd. exit and turn right. Go 1/2 mile,turn right onto SW 35th Terrace then right onto Arcadia Dr. |
| High School | Mustang HS |
| City | Yukon |
| Disclosures | Yes |
| High School District | Mustang |
| Lot Size Square Feet | 6325 |
| Elementary School | Mustang Valley ES |
| Home Warranty Y/N | No |
| Middle/Junior High School | Canyon Ridge IES |
| Virtual Tour | https://tour.elioramedia.com/order/329e41dc-2c7e-45f2-bd73-08df03472f52 |
| Standard Status | Active |
| Tax Lot | 3 |
Interior Features
| Flooring | Tile |
|---|---|
| Total Fireplaces | 1 |
| Fireplace Features | Gas Log |
| Total Bedrooms | 3 |
| LivingAreaSource | Assessor |
| Total Baths | 2 |
Exterior Features
| Exterior Amenities | Spa/Hot Tub,Rain Gutters,Water Feature |
|---|---|
| Fencing | Wood |
| Lot Features | Interior Lot |
| Foundation Details | Slab |
| Lot Size Acres | 0.1452 |
Amenities
- Foreclosure
- Views
- Short Sale
- New Construction
- Adult 55+
- Lease To Own
- No HOA Fees
- Furnished
- Primary On Main
- Air Conditioning
- Seller Finance
- Green
- Fixer Upper
- Horse
- Golf
- Fireplace
- Deck
- Garage
- Basement
- Pool
Property vs Single Family Average in 73099
Price
Year Built
Visits
 Copyright© 2026 MLSOK, Inc. listing content is believed to be accurate but is not guaranteed. Subject to verification by all parties. The listing information being provided is for consumers personal, non?commercial use and may not be used for any purpose other than to identify prospective properties consumers may be interested in purchasing. This listing data is copyrighted and may not be transmitted, retransmitted, copied, framed, repurposed, or altered in any way for any other site, individual
