
Price Reduction
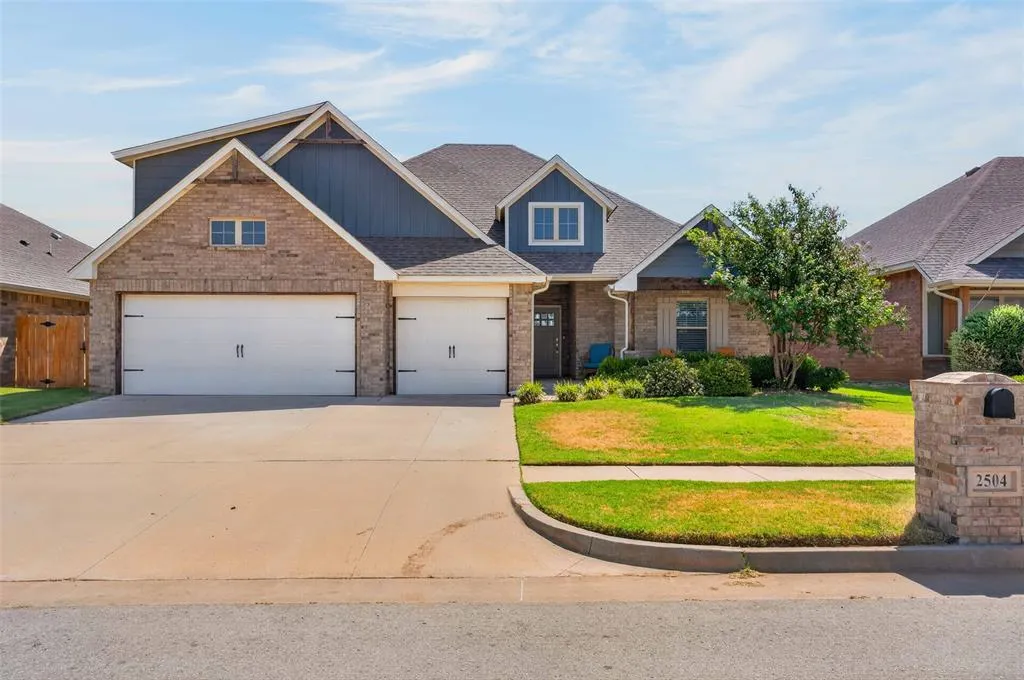
Address
2504 Ryder Drive, Yukon, OK
Price
$ 380,000
Property Attributes
- MLS#1246353
- TypeSingle Family
- Listing Status Active
- CountyCANADIAN
- CityYukon
- NeighborhoodCastlebrook Crossing 4th Add
- Zip73099
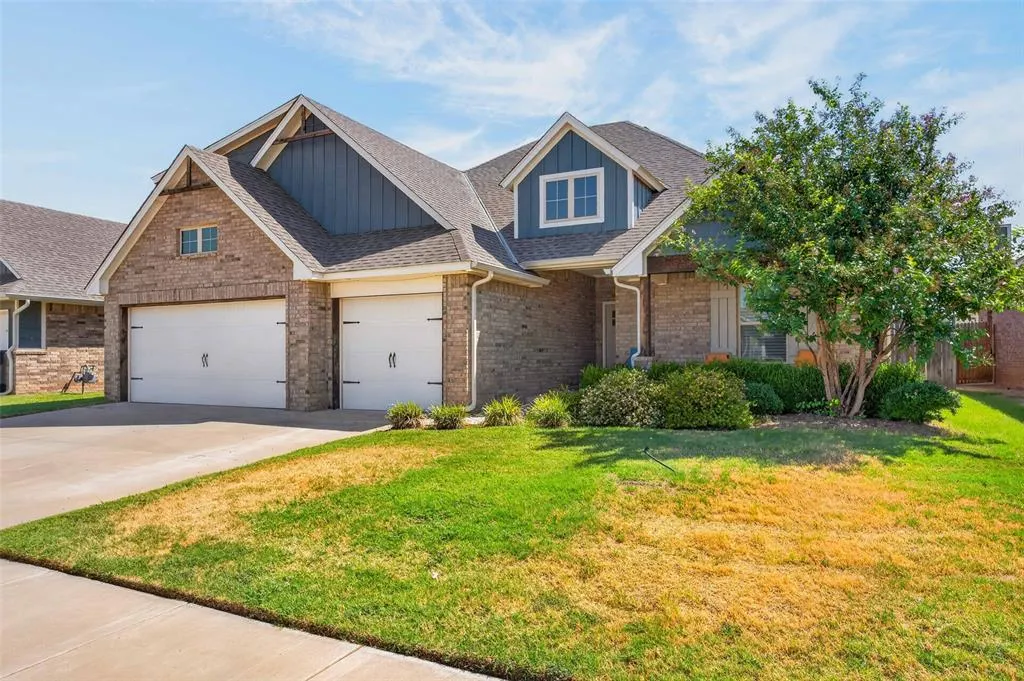
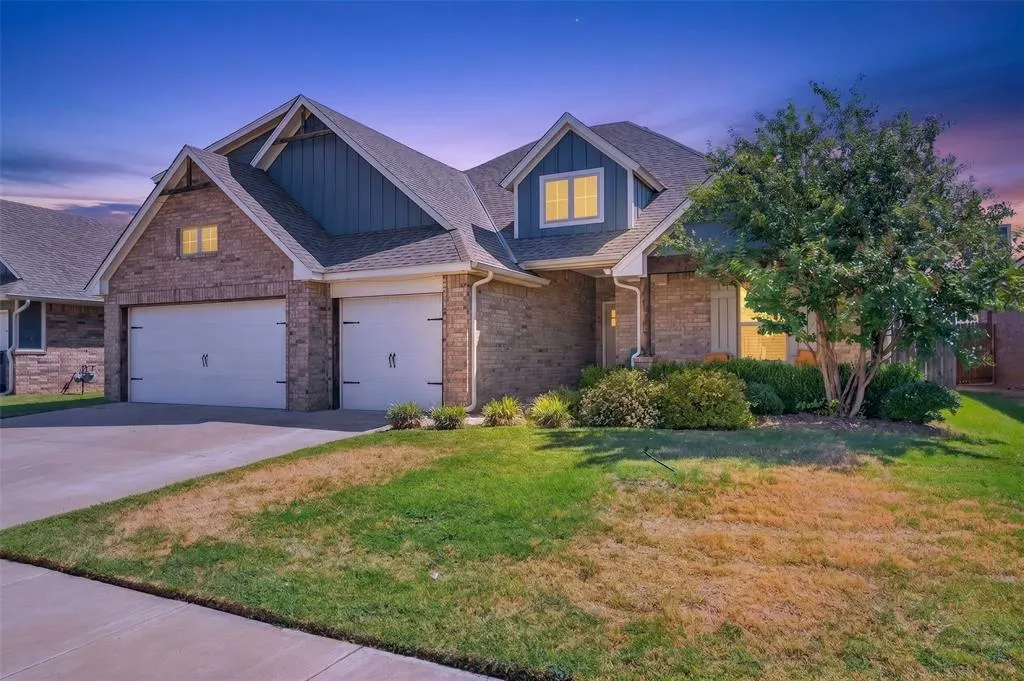
- StyleCraftsman
- Year Built2019
- Price$ 380,000
- Bedrooms4
- Full Bathrooms3
- Half Bathrooms0
- Sqr Footage2362
- Lot Size0.1646 Acres
Data Source:
Oklahoma City Metro MLS (OKCAR)
Property Description
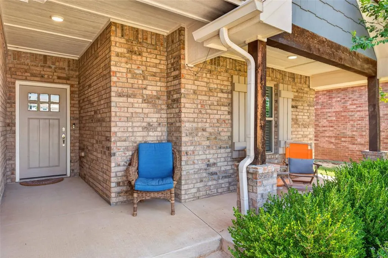
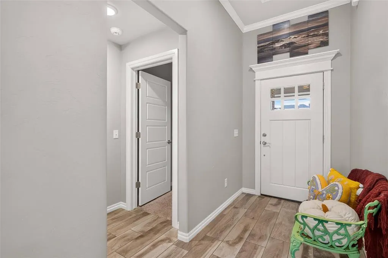
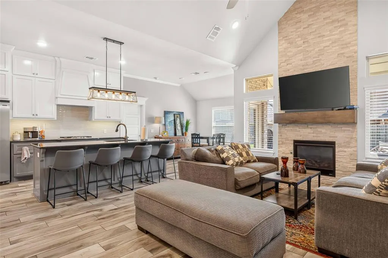
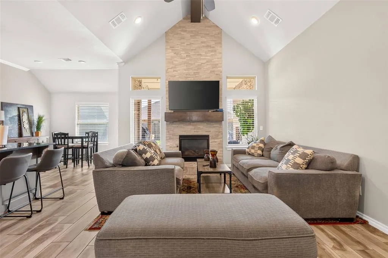
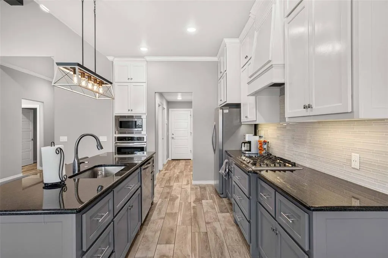
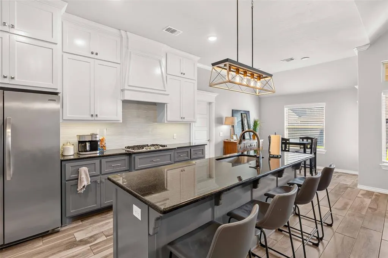
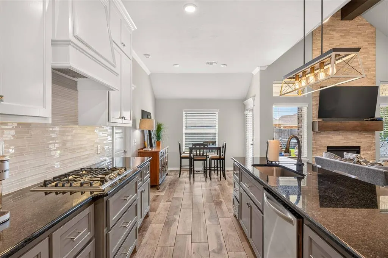
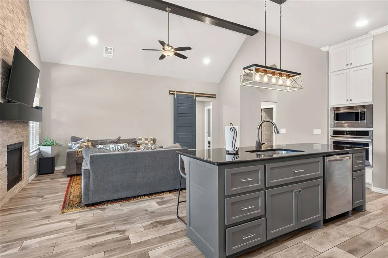
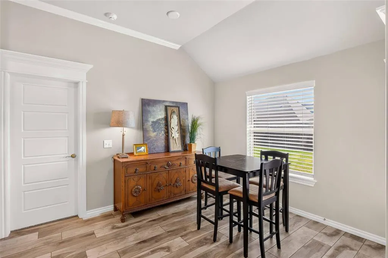
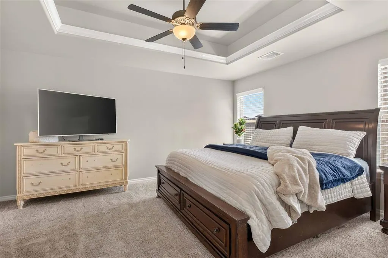
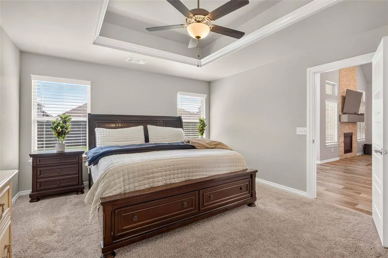
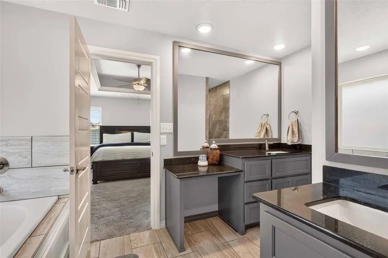
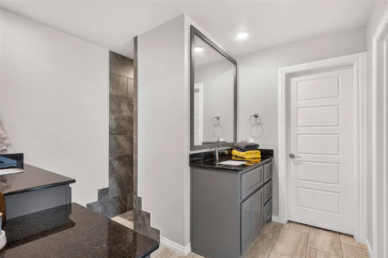
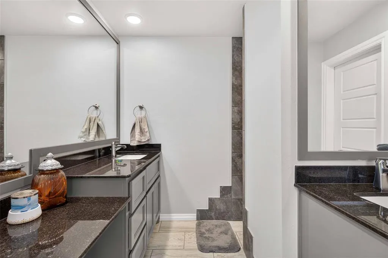
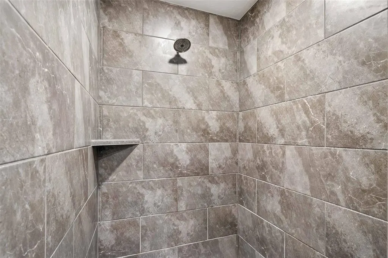
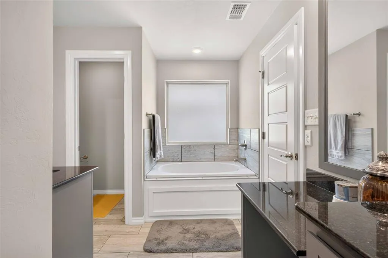
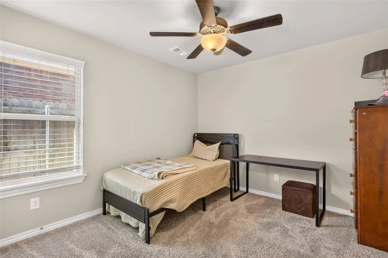
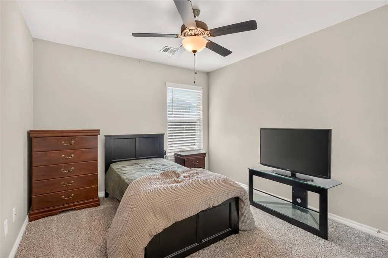
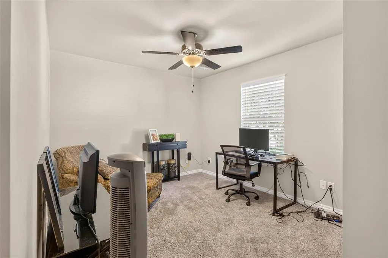
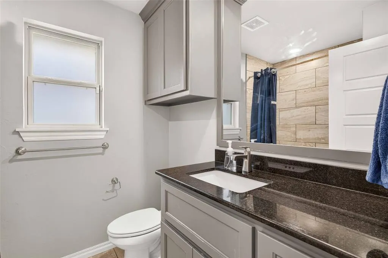
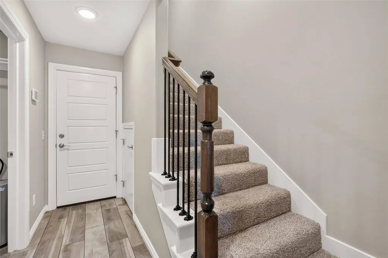
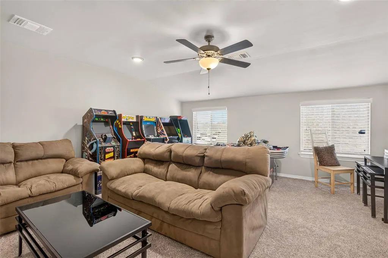
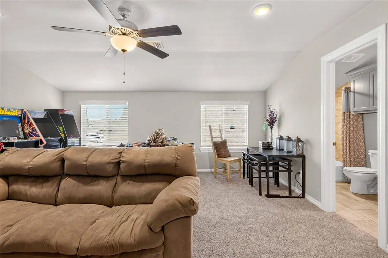
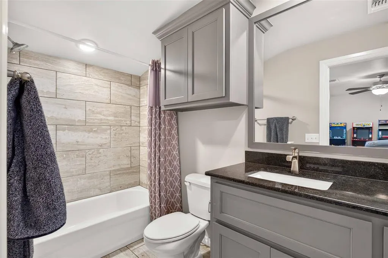
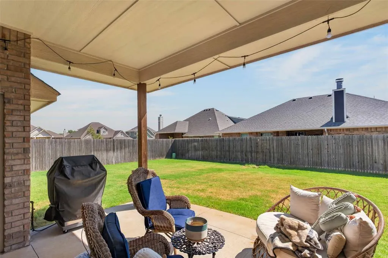
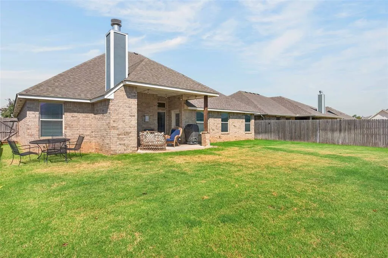
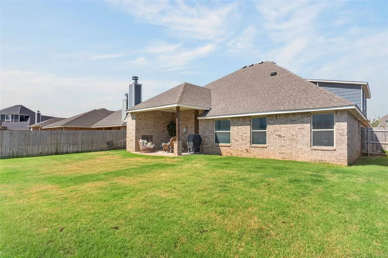
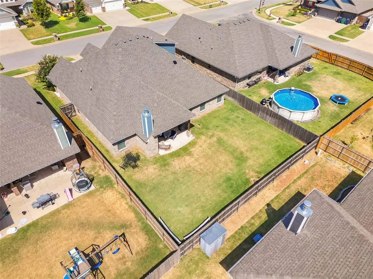
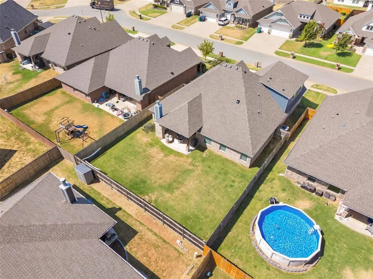
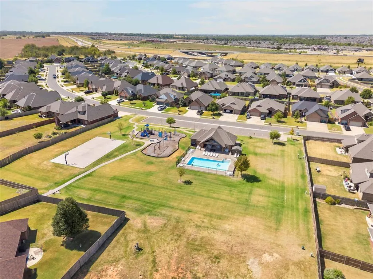
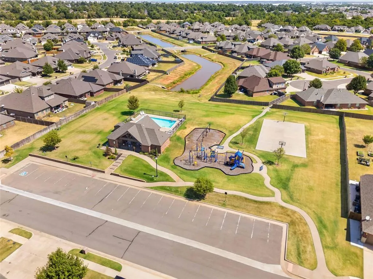
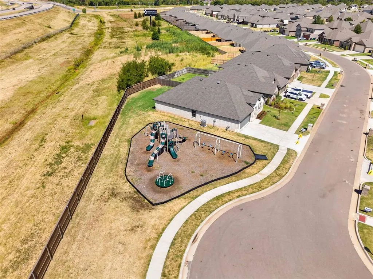
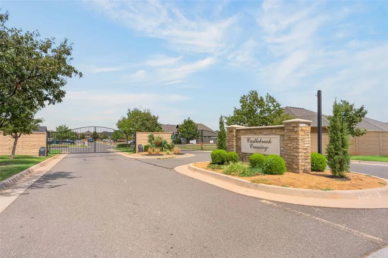
This is one of those homes that just has a really comfortable feel to it, and I especially love the layout. With 4 bedrooms 3 full baths, plus bonus room upstairs. There is plenty of room while still giving everyone their own space. The primary suite is tucked off the kitchen and breakfast nook, creating a little separation and privacy. On the opposite side of the home, you’ll find three additional bedrooms that share a full bathroom, a layout that works so well for families, kids, or guests. The main living area is open and welcoming and flows easily into the kitchen and dining spaces. It’s the kind of setup where everyone can be together without feeling crowded. The upstairs is a space that gives you even more options. With its own full bathroom, it can be your *4th bedroom, bonus room, game room, second living area or private guest suite. And I have to mention the backyard! The covered patio and outdoor fireplace make it a space you’ll actually use. I can picture cool Oklahoma evenings around the fire, watching a game or just hanging out with family and friends. But what makes this home even more special is the community itself. This gated neighborhood offers a community pool, and park, but it's the wonderful neighbors and welcoming feel that really set it apart. Its the kind of neighborhood where you can truly feel at home. If you’re looking for a home with a thoughtful layout, flexible spaces and a backyard made for enjoying, 2504 Ryder Dr is definitely one to see.
| Elementary School | Middle School | High School |
|---|---|---|
| Mustang Centennial ES | Mustang MS | Mustang HS |
| Price History | |
|---|---|
| 8/26/2026 | Listed $385,000 |
| 9/10/2026 | 2$380,000 |
General Features
| Heating | Natural Gas |
|---|---|
| Cooling | Electric |
| Possession | Funding |
| Roof | Composition |
| HOA Fee | 450 |
| Garage Spaces | 3 |
| Association Fee Includes | Greenbelt,Common Area Maintenance,Pool,Recreation Facility |
| Architectural Style | Craftsman |
| Construction Materials | Brick & Frame,Brick Veneer |
| Year Built | 2019 |
| Property Subtype | Single Family Residence |
| County | Canadian |
| Property Type | Residential |
| Full Baths | 3 |
| Status | Active |
| Directions | South on Kathleens Crossing from SW 29th St.,Right on SW 28th,continue onto Ryder Dr,House is on the right |
| High School | Mustang HS |
| City | Yukon |
| Disclosures | Yes |
| High School District | Mustang |
| Lot Size Square Feet | 7170 |
| Elementary School | Mustang Centennial ES |
| Middle/Junior High School | Mustang MS |
| Standard Status | Active |
| Tax Lot | 006 |
Interior Features
| Total Fireplaces | 2 |
|---|---|
| Fireplace Features | Gas Log |
| Total Bedrooms | 4 |
| LivingAreaSource | Assessor |
| Total Baths | 3 |
Exterior Features
| Fencing | Wood |
|---|---|
| Lot Features | Interior Lot |
| Foundation Details | Post Tension |
| Lot Size Acres | 0.1646 |
Amenities
- Foreclosure
- Views
- Short Sale
- New Construction
- Adult 55+
- Lease To Own
- No HOA Fees
- Furnished
- Primary On Main
- Air Conditioning
- Seller Finance
- Green
- Fixer Upper
- Horse
- Golf
- Fireplace
- Deck
- Garage
- Basement
- Pool
Property vs Single Family Average in 73099
Price
Year Built
Visits
 Copyright© 2026 MLSOK, Inc. listing content is believed to be accurate but is not guaranteed. Subject to verification by all parties. The listing information being provided is for consumers personal, non?commercial use and may not be used for any purpose other than to identify prospective properties consumers may be interested in purchasing. This listing data is copyrighted and may not be transmitted, retransmitted, copied, framed, repurposed, or altered in any way for any other site, individual
