
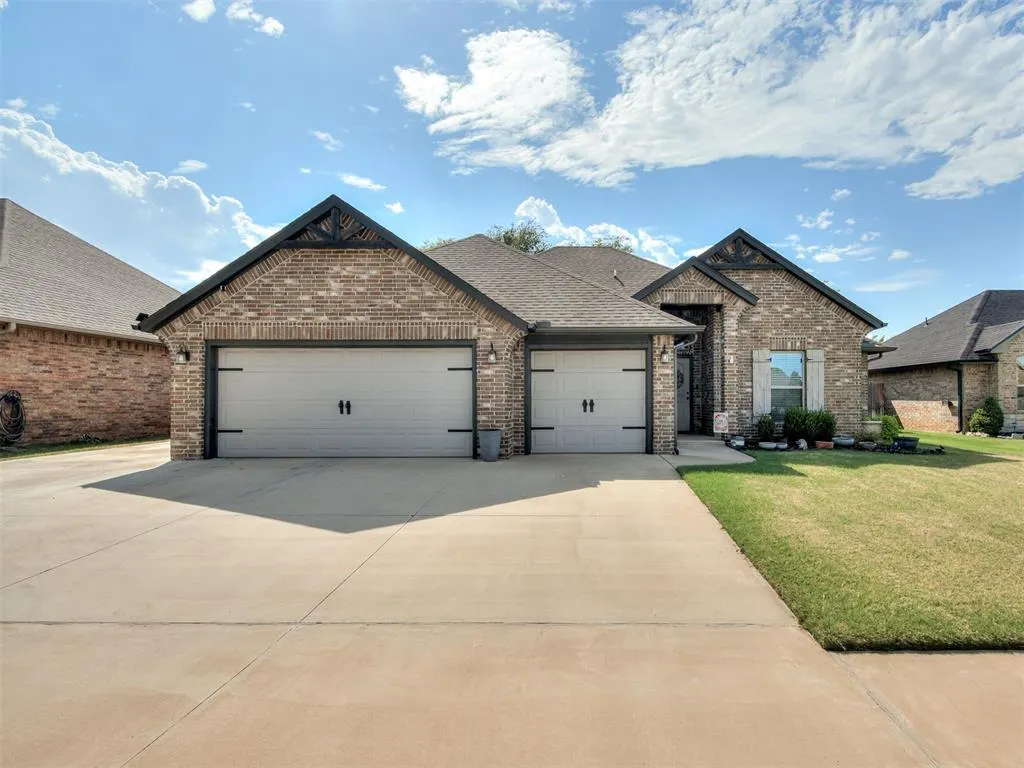
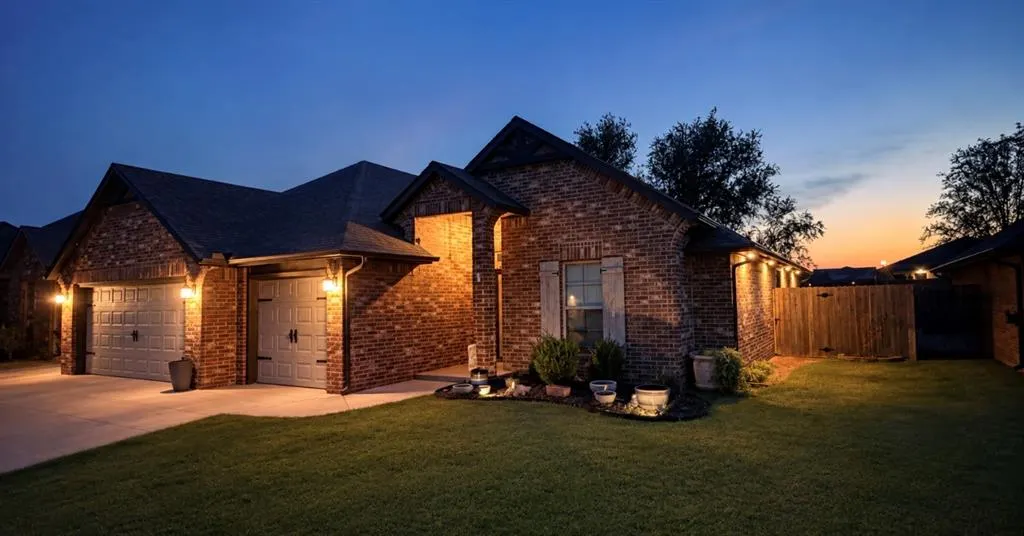
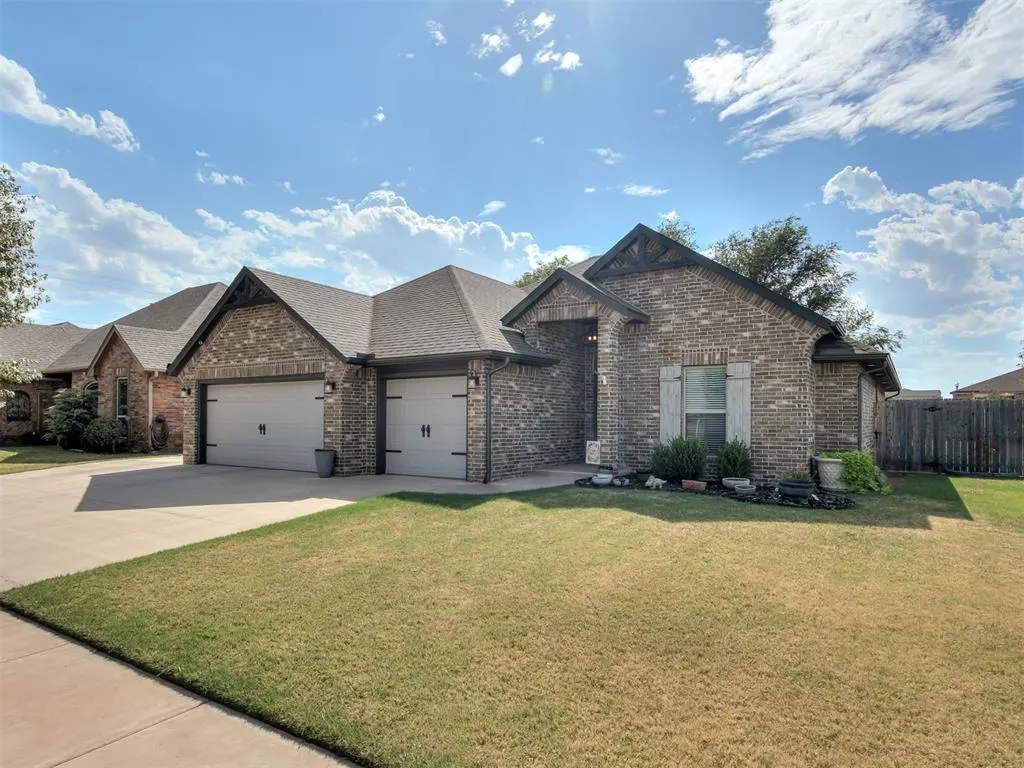
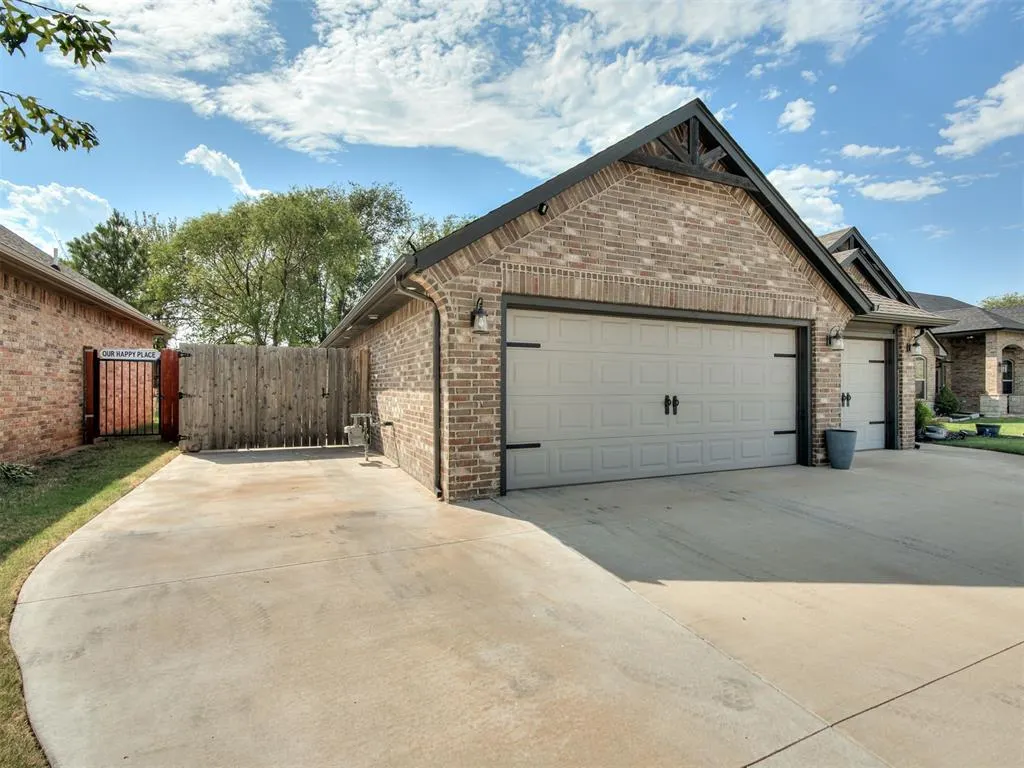
Address
2201 Sycamore Creek Avenue, Yukon, OK
Price
$ 320,000
Property Attributes
- MLS#1246672
- TypeSingle Family
- Listing Status Active
- CountyCANADIAN
- CityYukon
- NeighborhoodMustang Creek Iii
- Zip73099
- StyleContemporary
- Year Built2021
- Price$ 320,000
- Bedrooms4
- Full Bathrooms2
- Half Bathrooms0
- Sqr Footage1822
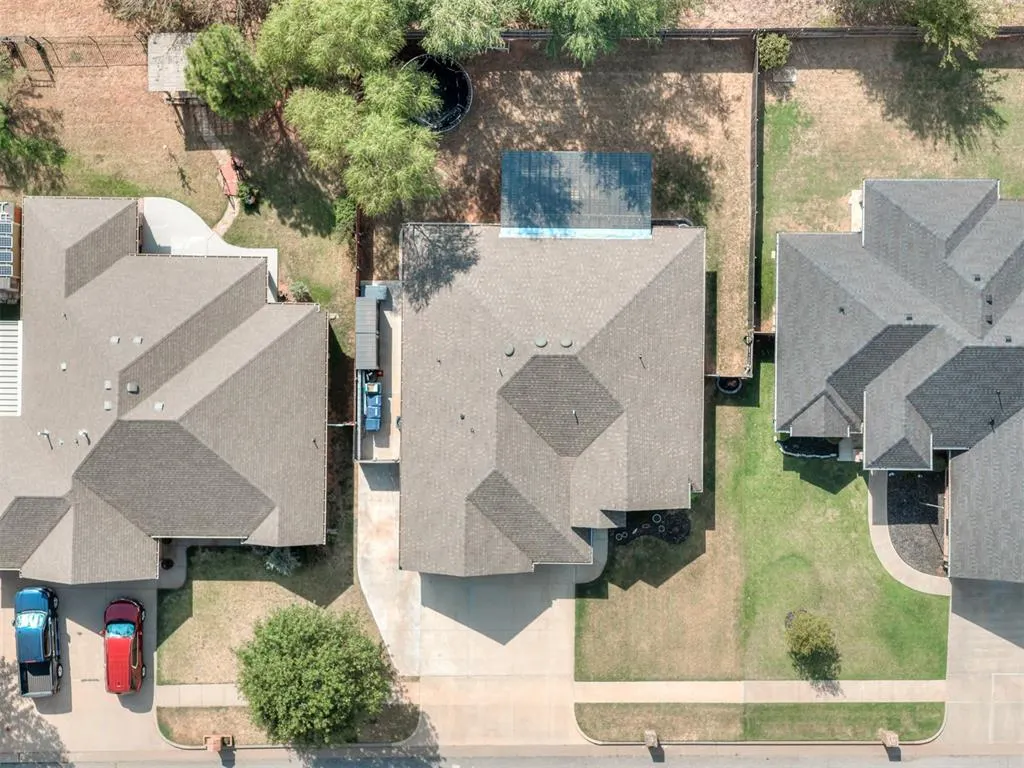
- Lot Size0.1879 Acres
Data Source:
Oklahoma City Metro MLS (OKCAR)
Property Description
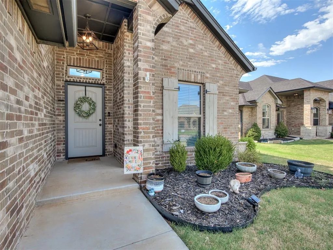
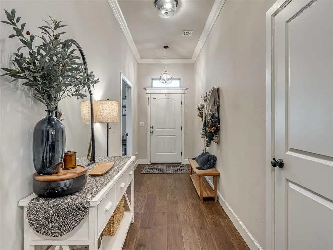
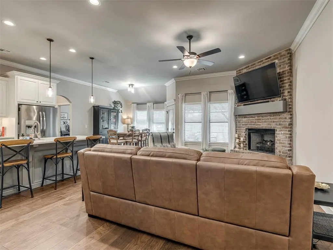
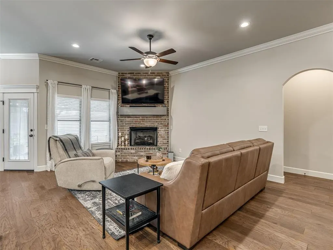
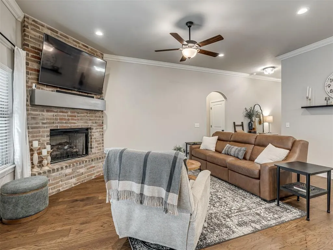
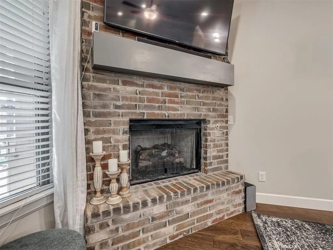
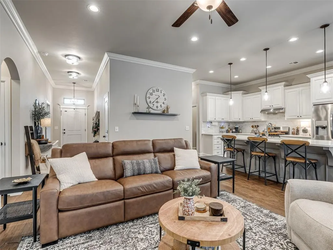
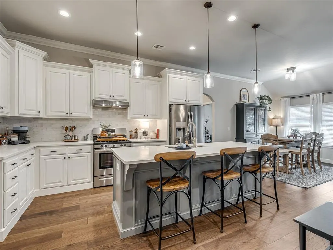
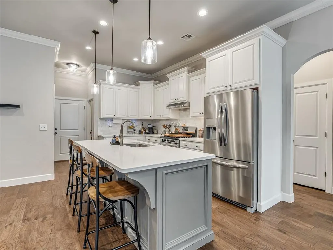
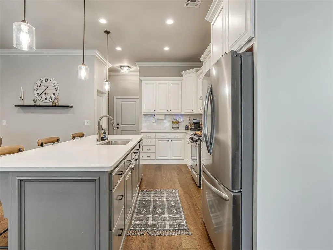
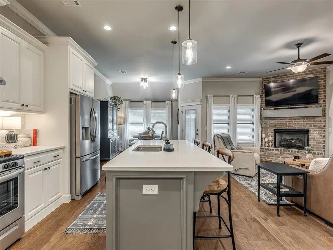
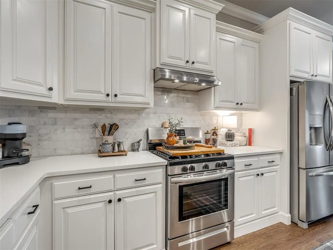
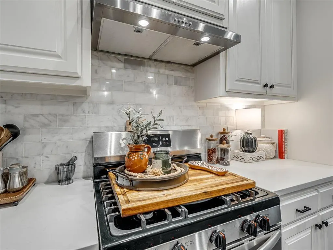
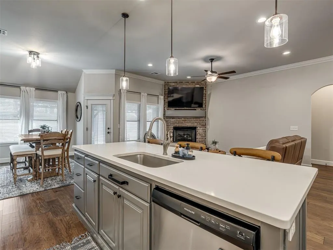
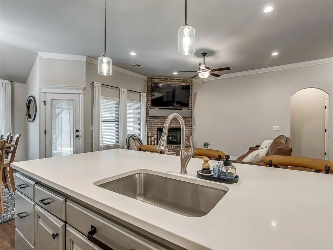
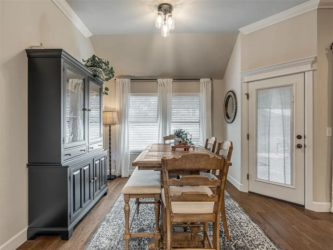
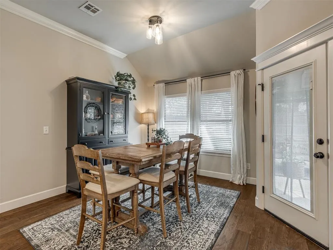
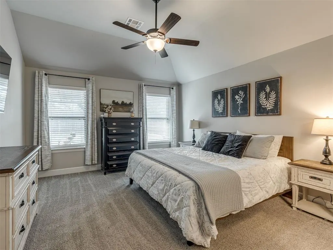
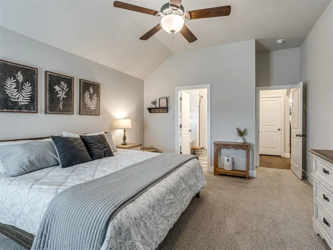
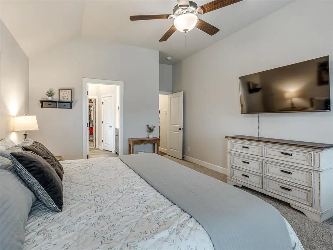
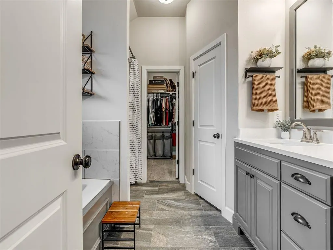
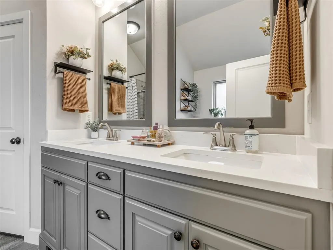
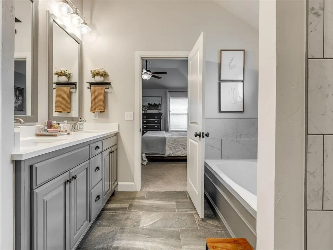
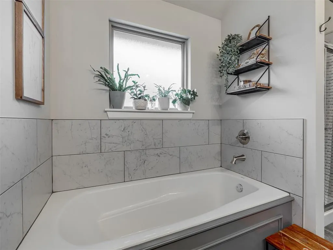
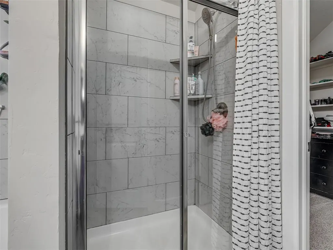
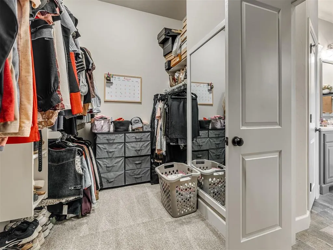
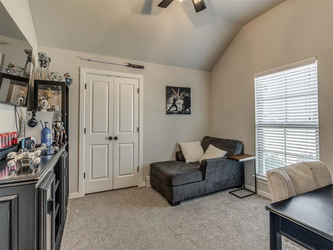
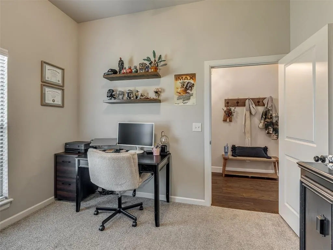
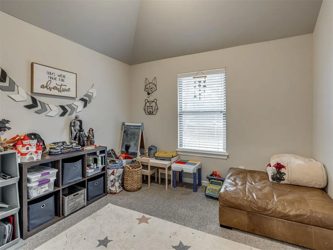
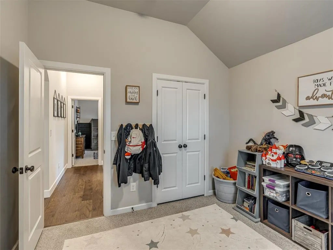
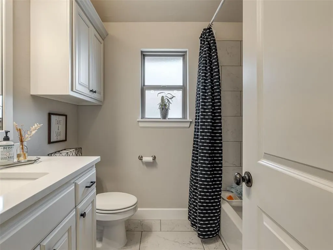
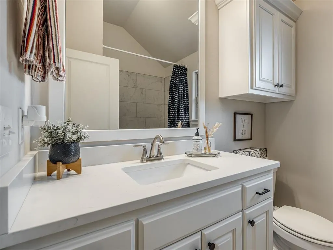
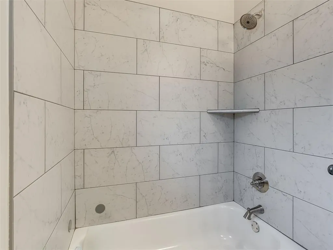
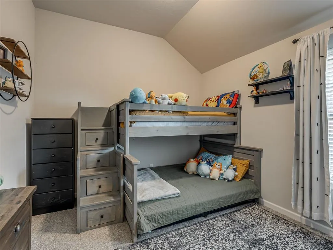
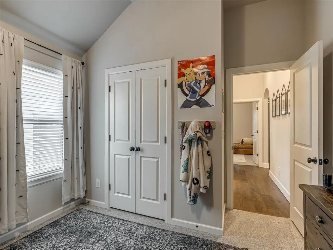
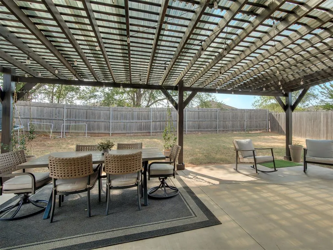
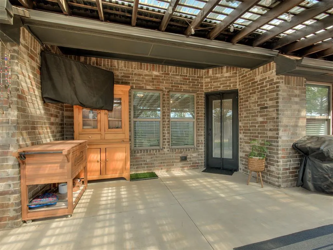
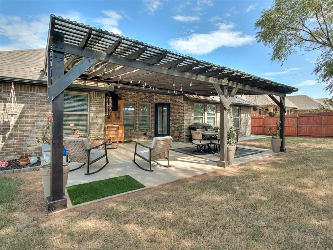
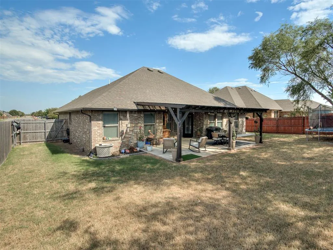
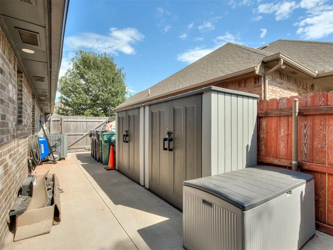
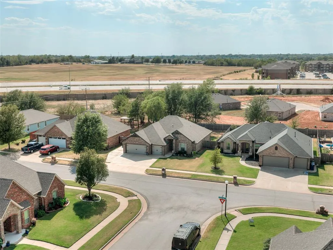
Welcome to this beautifully maintained home offering a spacious and versatile floor plan with 4 bedrooms, or 3 bedrooms plus a dedicated study. The open kitchen and dining area features a large island, pantry, and raised-panel maple cabinetry, creating a comfortable space for everyday living and entertaining. The inviting living area is highlighted by a cozy fireplace, while the spacious primary suite offers a relaxing retreat with double vanities, a separate shower, soaker tub, and generous walk-in closet. Faux wood blinds throughout add a polished finishing touch. Step outside to enjoy the backyard featuring an impressive pergola, perfect for relaxing or entertaining, along with convenient backyard access for additional parking or added flexibility. With its welcoming layout, thoughtful features, and comfortable indoor and outdoor spaces. Located in a beautiful, well-established neighborhood with an inviting atmosphere and attractive surroundings, this is a wonderful place to make your next home.
| Elementary School | Middle School | High School |
|---|---|---|
| Mustang Creek ES | Canyon Ridge IES Middle School | Mustang HS |
| Price History | |
|---|---|
| 8/31/2026 | Listed $320,000 |
General Features
| Heating | Natural Gas |
|---|---|
| Cooling | Electric |
| Possession | Closing |
| Roof | Composition |
| HOA Fee | 180 |
| Garage Spaces | 3 |
| Association Fee Includes | Common Area Maintenance,Exterior Maintenance |
| Architectural Style | Contemporary |
| Construction Materials | Brick & Frame |
| Year Built | 2021 |
| Property Subtype | Single Family Residence |
| County | Canadian |
| Property Type | Residential |
| Full Baths | 2 |
| Status | Active |
| Directions | from NW 39th South on Sara Rd right on SW 21th house is at the end of the street. |
| High School | Mustang HS |
| City | Yukon |
| Disclosures | Yes |
| High School District | Mustang |
| Lot Size Square Feet | 8185 |
| Elementary School | Mustang Creek ES |
| Middle/Junior High School | Canyon Ridge IES |
| Standard Status | Active |
| Tax Lot | 13 |
Interior Features
| Total Fireplaces | 1 |
|---|---|
| Fireplace Features | Gas Log |
| Total Bedrooms | 4 |
| LivingAreaSource | Builder |
| Total Baths | 2 |
Exterior Features
| Lot Features | Interior Lot |
|---|---|
| Foundation Details | Slab |
| Lot Size Acres | 0.1879 |
Amenities
- Foreclosure
- Views
- Short Sale
- New Construction
- Adult 55+
- Lease To Own
- No HOA Fees
- Furnished
- Primary On Main
- Air Conditioning
- Seller Finance
- Green
- Fixer Upper
- Horse
- Golf
- Fireplace
- Deck
- Garage
- Basement
- Pool
Property vs Single Family Average in 73099
Price
Year Built
Visits
In The Neighborhood
Open House
Yukon
$ 328,900
- Type
- Single Family
- Size
- 2,095 SqFt
- Rooms
- 3 Beds + 2.5 Baths
LRE Realty, LLC 405-285-5750
Viewed
Yukon
$ 418,780
- Type
- Single Family
- Size
- 2,376 SqFt
- Rooms
- 4 Beds + 3 Baths
Metro First Realty 405-242-4004
 Copyright© 2026 MLSOK, Inc. listing content is believed to be accurate but is not guaranteed. Subject to verification by all parties. The listing information being provided is for consumers personal, non?commercial use and may not be used for any purpose other than to identify prospective properties consumers may be interested in purchasing. This listing data is copyrighted and may not be transmitted, retransmitted, copied, framed, repurposed, or altered in any way for any other site, individual
